house icon

Signature Plans, Ready To Build

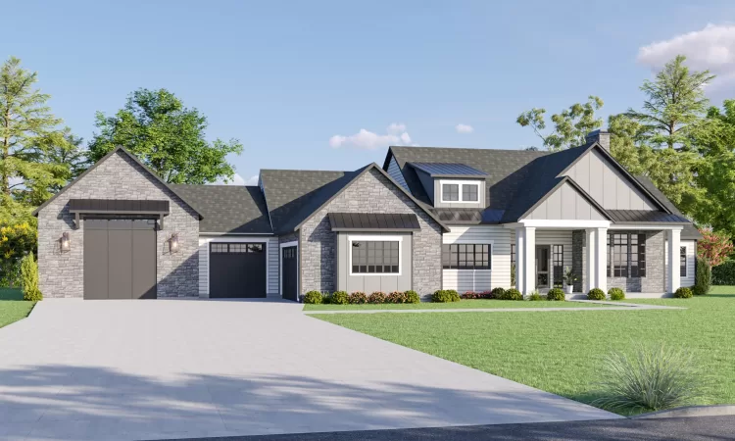
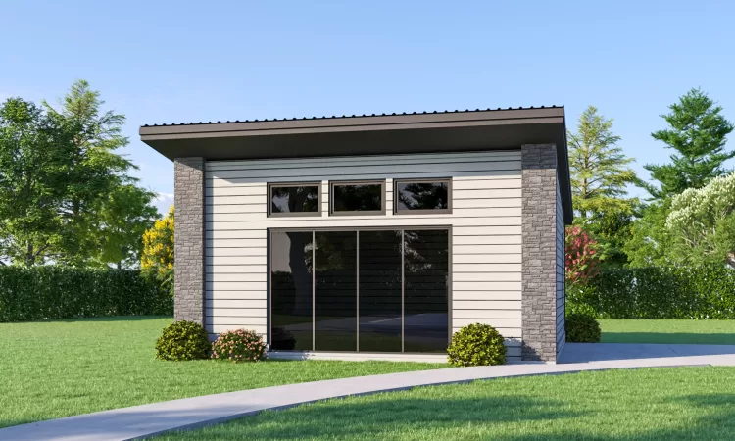
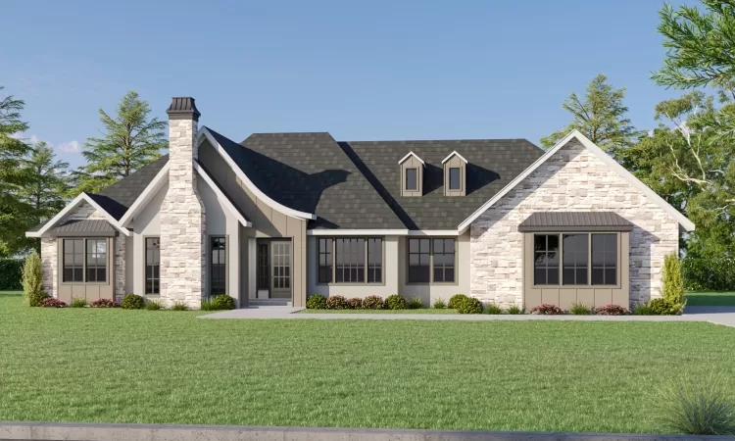
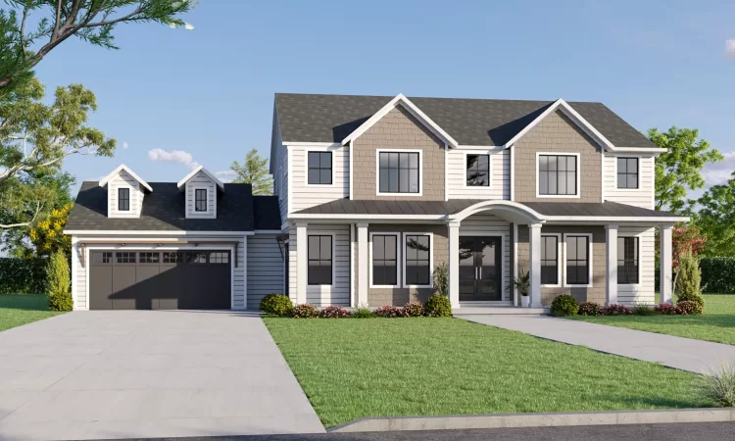
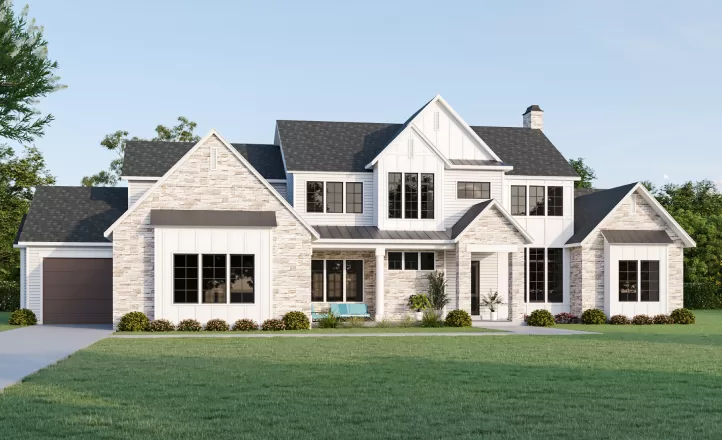
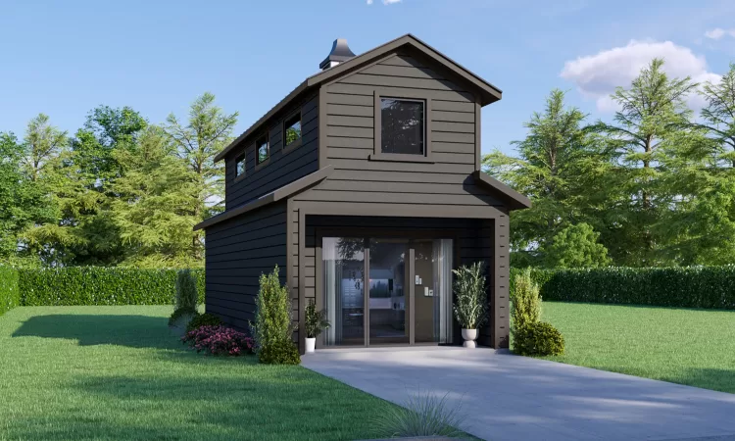
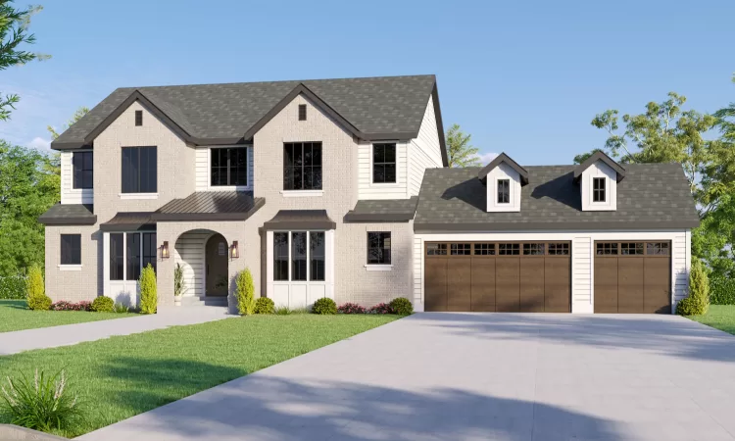
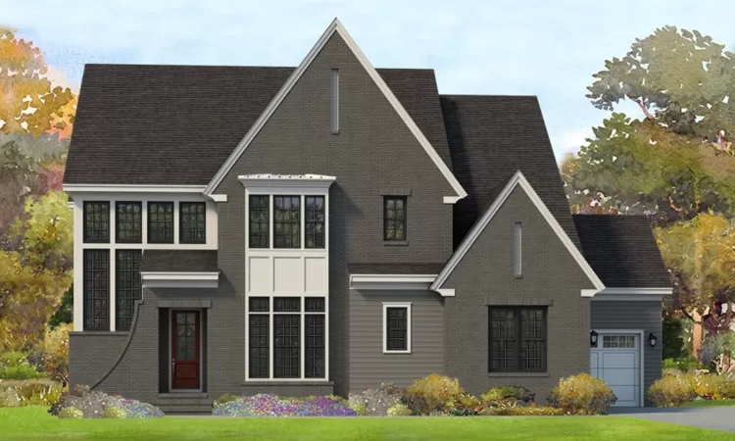
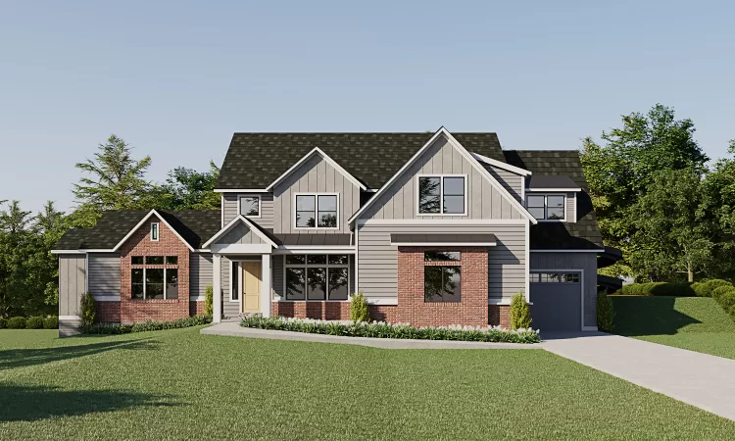
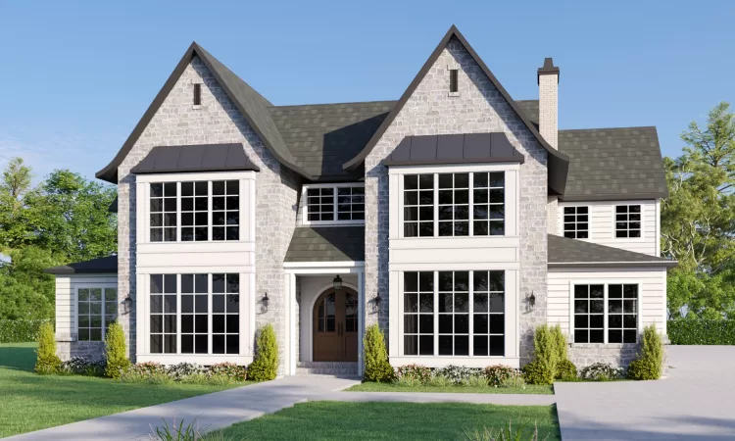
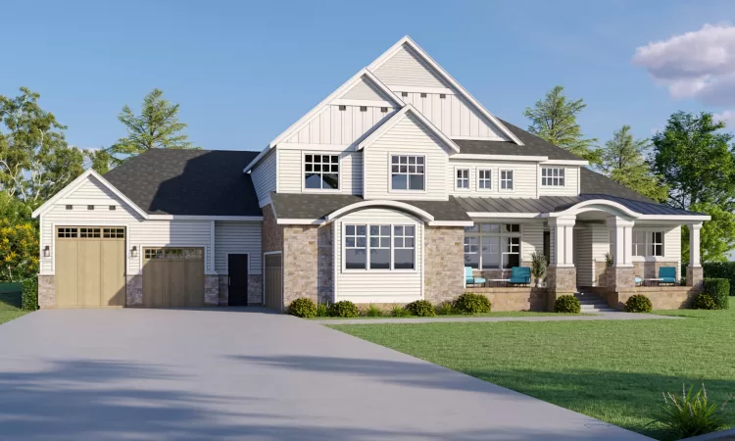
Save time, reduce costs, and build with confidence using our Stock Home Floor Plans. Designed for both builders and homeowners, each plan strikes the right balance of style, practicality, and buildability. Our experienced design team pays close attention to layout, efficiency, and curb appeal, ensuring every plan is both functional and visually appealing. Because these plans are build-ready, you can move forward quickly without the delays or added expense of a full custom design.

Our growing library of stock plans is tailored to the evolving needs of today’s home builders and buyers. Each plan can be customized to fit your specific goals, giving you flexibility while maintaining a proven foundation. Whether you’re a builder seeking a trusted design to add to your portfolio or a homeowner searching for the perfect blueprint for your dream home, our stock plans deliver reliable, build-ready solutions that turn vision into reality.
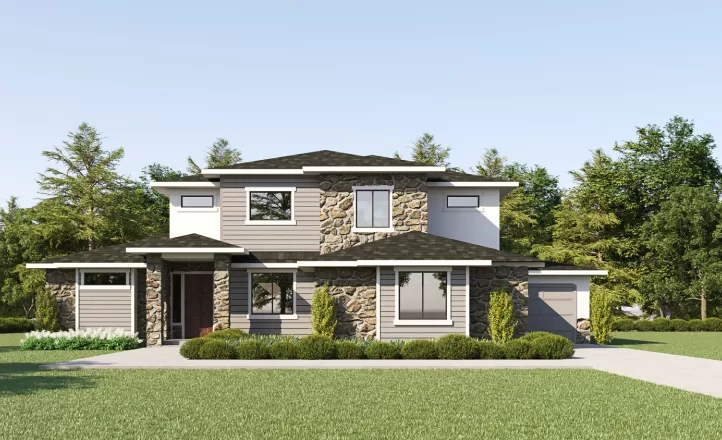
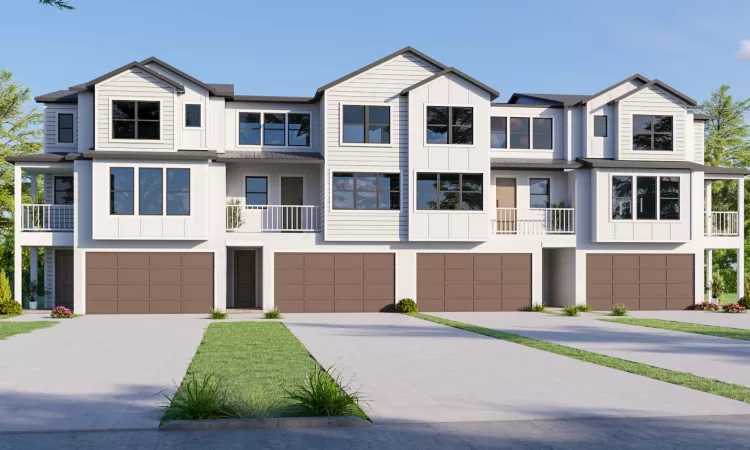
Shop Our Floor Plans

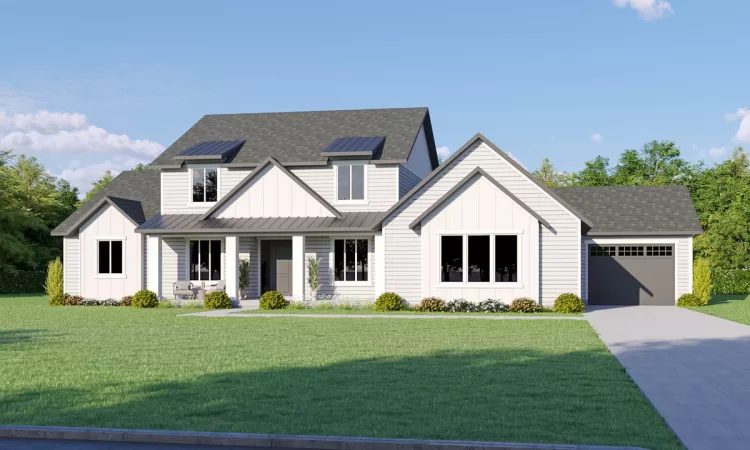
Alpine Floor Plan

The Alpine

7 Bedrooms | 5.5 Bathrooms | 8,413 Sq Ft

$6,310.00
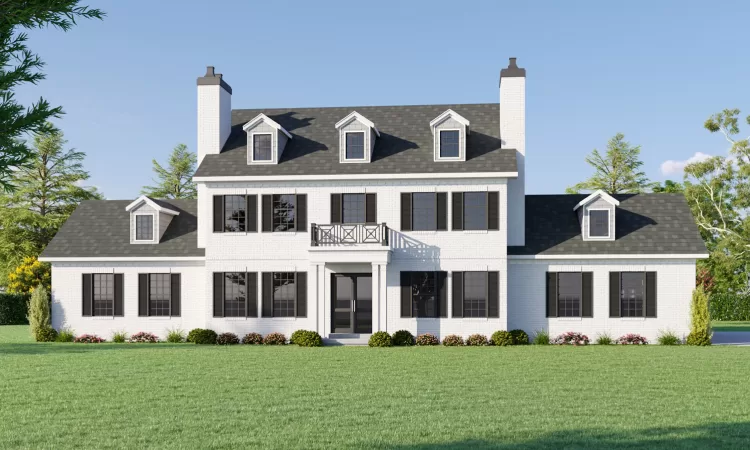
Alton Floor Plan

The Alton

4 Bedrooms | 3.5 Bathrooms | 5,735 Sq Ft

$4,301.00
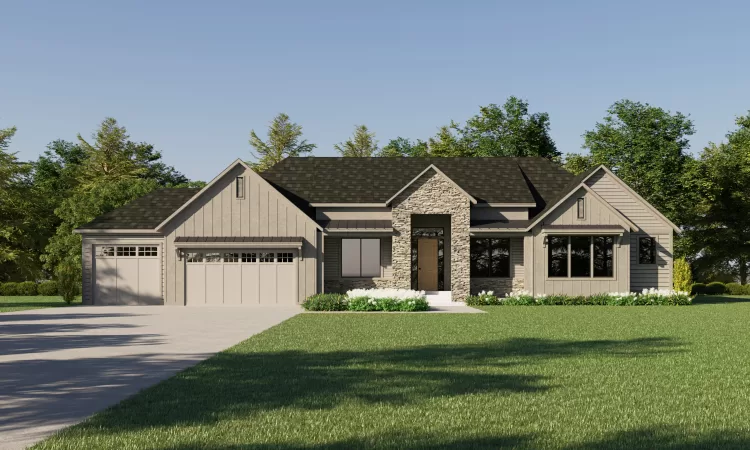
Bonneville Floor Plan

The Bonneville

1 Bedroom | 1 Bathroom | 2,863 - 2,719 Sq Ft

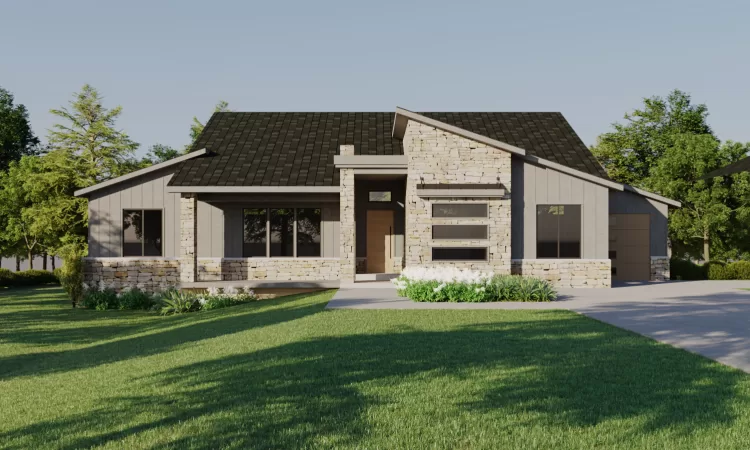
Bountiful Floor Plan

The Bountiful

7 Bedrooms | 4.5 Bathrooms | 6,897 Sq Ft

$5,173.00
Cassidy Floor Plan

The Cassidy

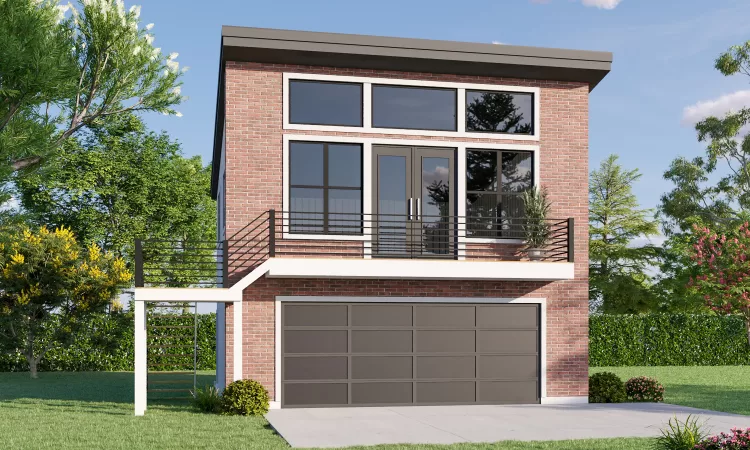
1 Bedroom | 1 Bathroom | 1,000 Sq Ft

$1,000.00
Elsinore Floor Plan

The Elsinore

5 Bedrooms | 3.5 Bathrooms | 5,584 Sq Ft

$4,188.00
Fairfield Floor Plan

The Fairfield

7 Bedrooms | 3.5 Bathrooms | 5,295 Sq Ft

$3,971.00
Glendale Floor Plan

The Glendale

5 Bedrooms | 6.5 Bathrooms | 11,424 Sq Ft

$8,568.00
Kanab Floor Plan

The Kanab

7 Bedrooms | 4.5 Bathrooms | 5,371 Sq Ft

$4,028.00
Lehi Floor Plan

The Lehi

5 Bedrooms | 6 Bathrooms | 8,166 Sq Ft

$8,169.00
Milcreek Floor Plan

The Milcreek

3 Bedrooms | 2.5 Bathrooms | 6,071 Sq Ft

$4,553.00
Murphy Floor Plan

The Murphy

1 Bedroom | 1 Bathroom | 625 Sq Ft

$1,000.00
Panguitch Floor Plan

The Panguitch

4 Bedrooms | 4 Bathrooms | 5,050 Sq Ft

$3,788.00
Paradise Floor Plan

The Paradise

7 Bedrooms | 5.5 Bathrooms | 7,709 Sq Ft

$5,782.00
Perry Floor Plan

The Perry

3 Bedrooms | 2.5 Bathrooms | 6,094 Sq Ft

$4,570.00
Riverdale Floor Plan

The Riverdale

5 Bedrooms | 3.5 Bathrooms | 4,759 Sq Ft

$3,570.00
Rockwell Floor Plan

The Rockwell

1 Bedroom | 1 Bathroom | 551 Sq Ft

$1,000.00
Roosevelt Floor Plan

The Roosevelt

6 Bedrooms | 4.5 Bathrooms | 7,043 Sq Ft

$5,282.00
Salem Floor Plan

The Salem

8 Bedrooms | 4.5 Bathrooms | 7,967 Sq Ft

$5,975.00
Salina Floor Plan

The Salina

8 Bedrooms | 4.5 Bathrooms | 6,181 Sq Ft

$4,635.00
Smithfield Floor Plan

The Smithfield

4 Bedrooms | 3.5 Bathrooms | 5,999 Sq Ft

$4,499.00
Torrey Floor Plan

Torrey Floor Plan

5 Bedrooms | 4.5 Bathrooms | 5,243 Sq Ft

$3,932.00
Tremonton Floor Plan

Tremonton Floor Plan

6 Bedrooms | 4 Bathrooms | 5,524 Sq Ft

$4,143.00
Uintah Floor Plan

The Uintah

4 Bedrooms | 4 Bathrooms | 7,624 Sq Ft

$5,718.00
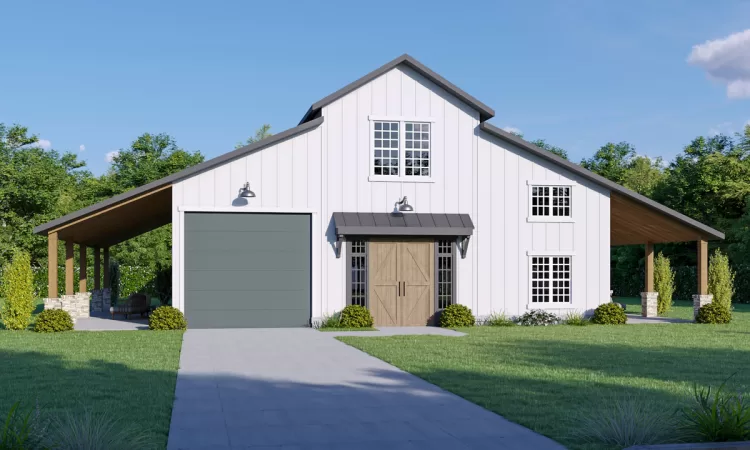
Van Horn Floor Plan

The Van Horn

0 Bedrooms | 0 Bathrooms | 2,220 Sq Ft Barn

$1,665.00
Vineyard Floor Plan

The Vineyard

7 Bedrooms | 6.5 Bathrooms | 9,800 Sq Ft

$7,350.00

Let's Start Designing Something Remarkable

Explore what’s possible when thoughtful architecture meets design excellence. We’re ready when you are.

Begin The Process