

Torrey | $3,932.00
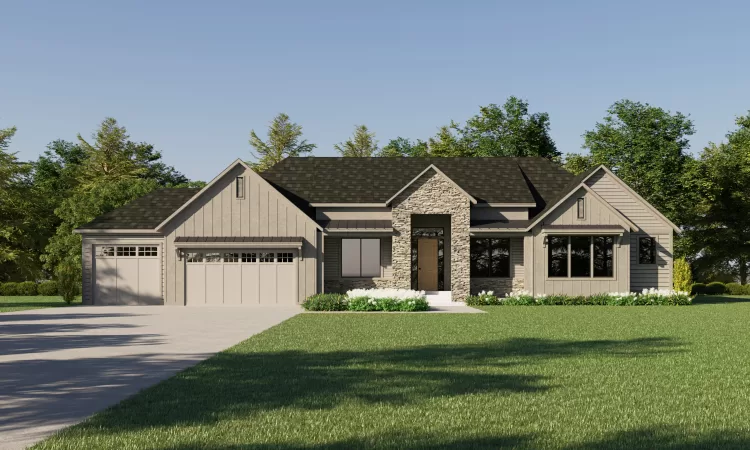
This 5,243-square-foot residence blends modern farmhouse warmth with clean, architectural simplicity. A balanced front elevation features vertical board-and-batten siding, natural stone accents, and thoughtfully layered rooflines that create depth and character. Expansive windows invite natural light while enhancing the home’s strong, welcoming presence.
Designed for both everyday living and elevated entertaining, the open-concept layout provides seamless flow between the kitchen, dining, and great room. Generous gathering spaces are complemented by private retreats, offering flexibility for families of all sizes.
With five bedrooms and 4.5 bathrooms, this home provides comfort and privacy for residents and guests alike. The primary suite serves as a true retreat, while additional bedrooms and flex spaces can easily function as offices, fitness rooms, or media areas. A three-car garage ensures ample storage and practicality without compromising curb appeal.
Thoughtfully designed and architecturally refined, this home delivers spacious living wrapped in timeless materials and clean, modern detailing.
Plan Details
Request Floor Plan