Perry | $4,570.00
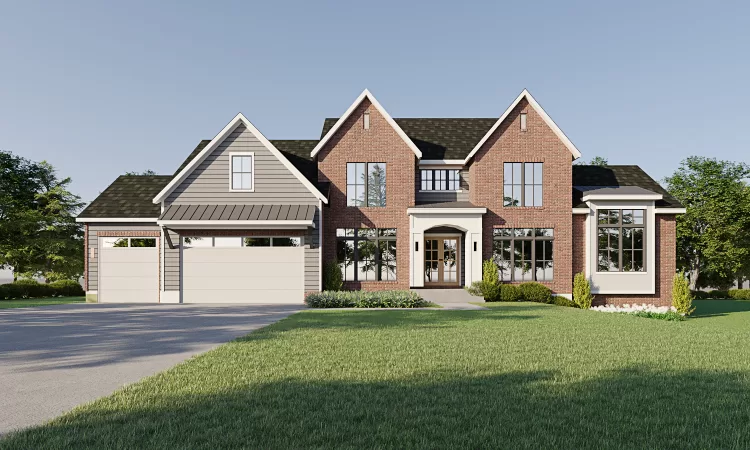
Perry is a commanding two-story estate designed to make a lasting impression. With 6,094 square feet of thoughtfully crafted living space, this home blends timeless architectural detail with expansive, modern functionality.
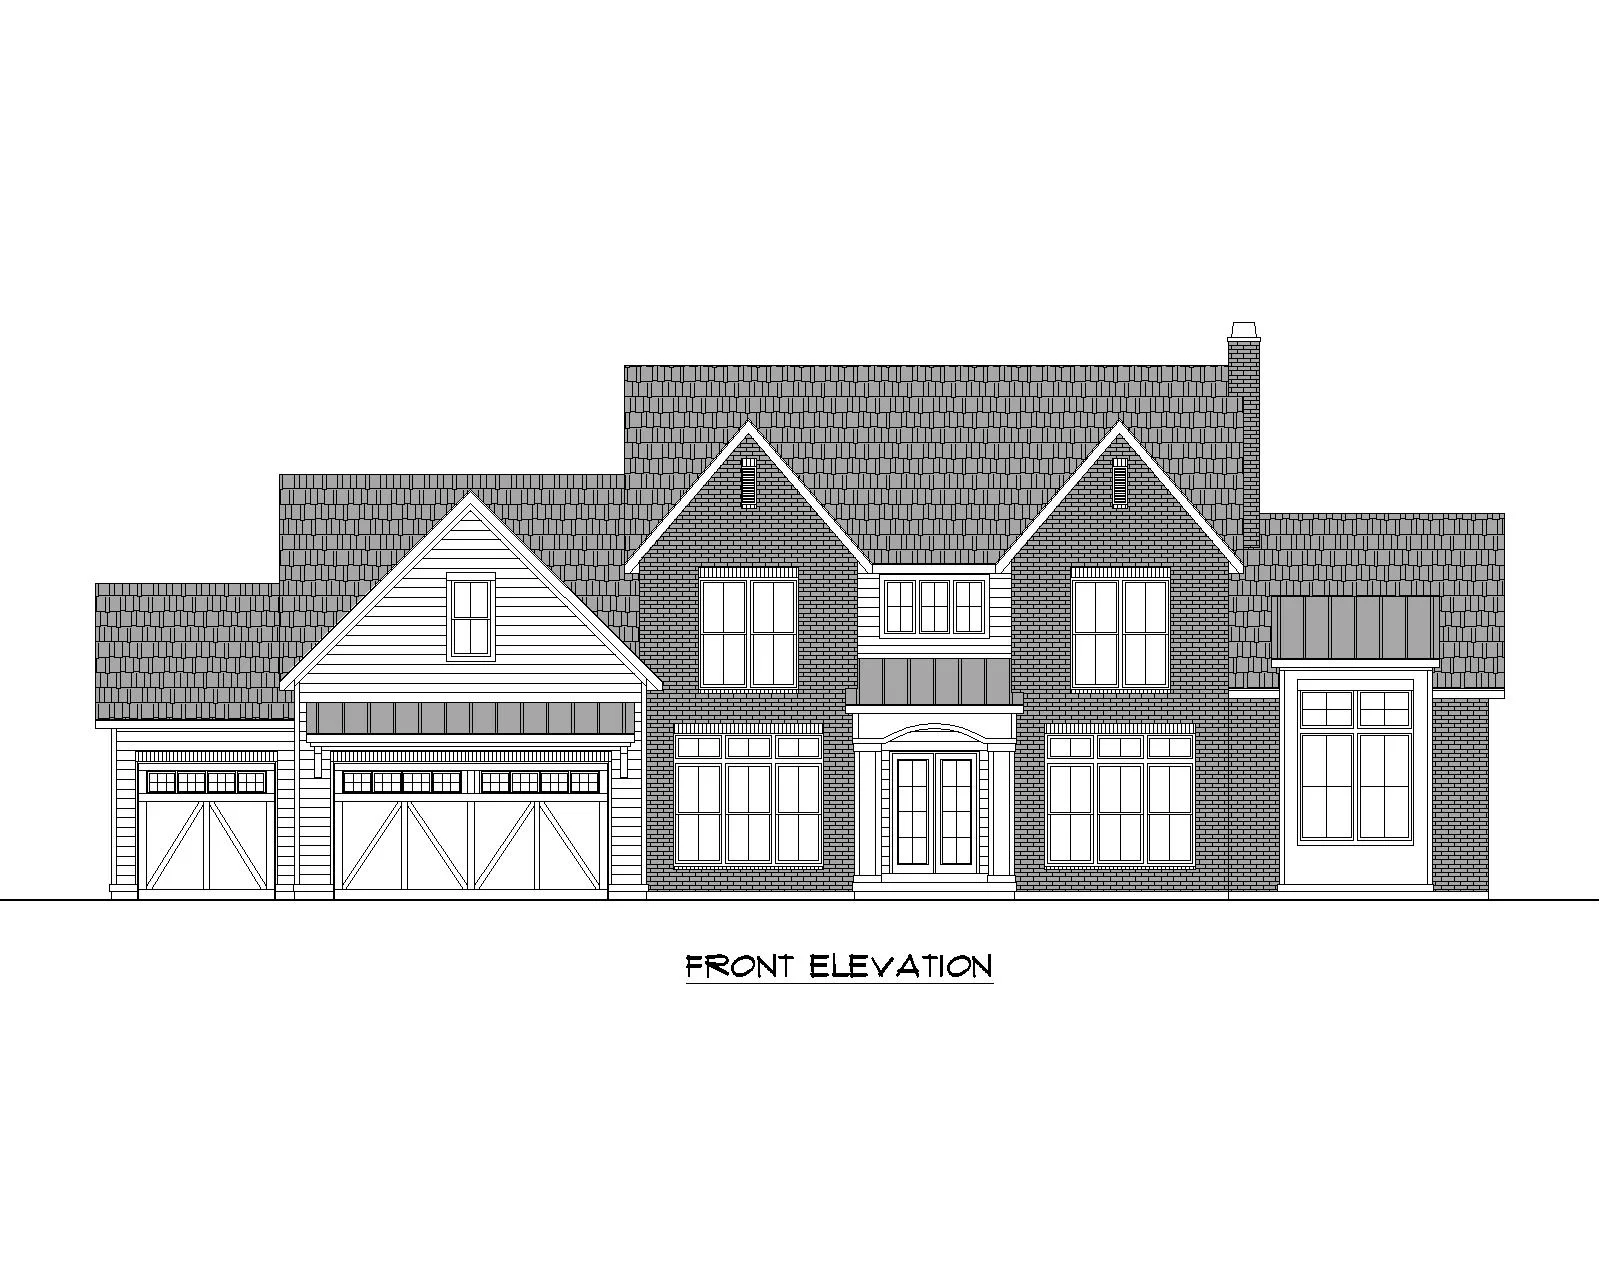
The striking front elevation features steep gables, rich brick detailing, and a balanced façade anchored by a welcoming central entry. A spacious three-car garage integrates seamlessly into the design, offering both convenience and curb appeal.
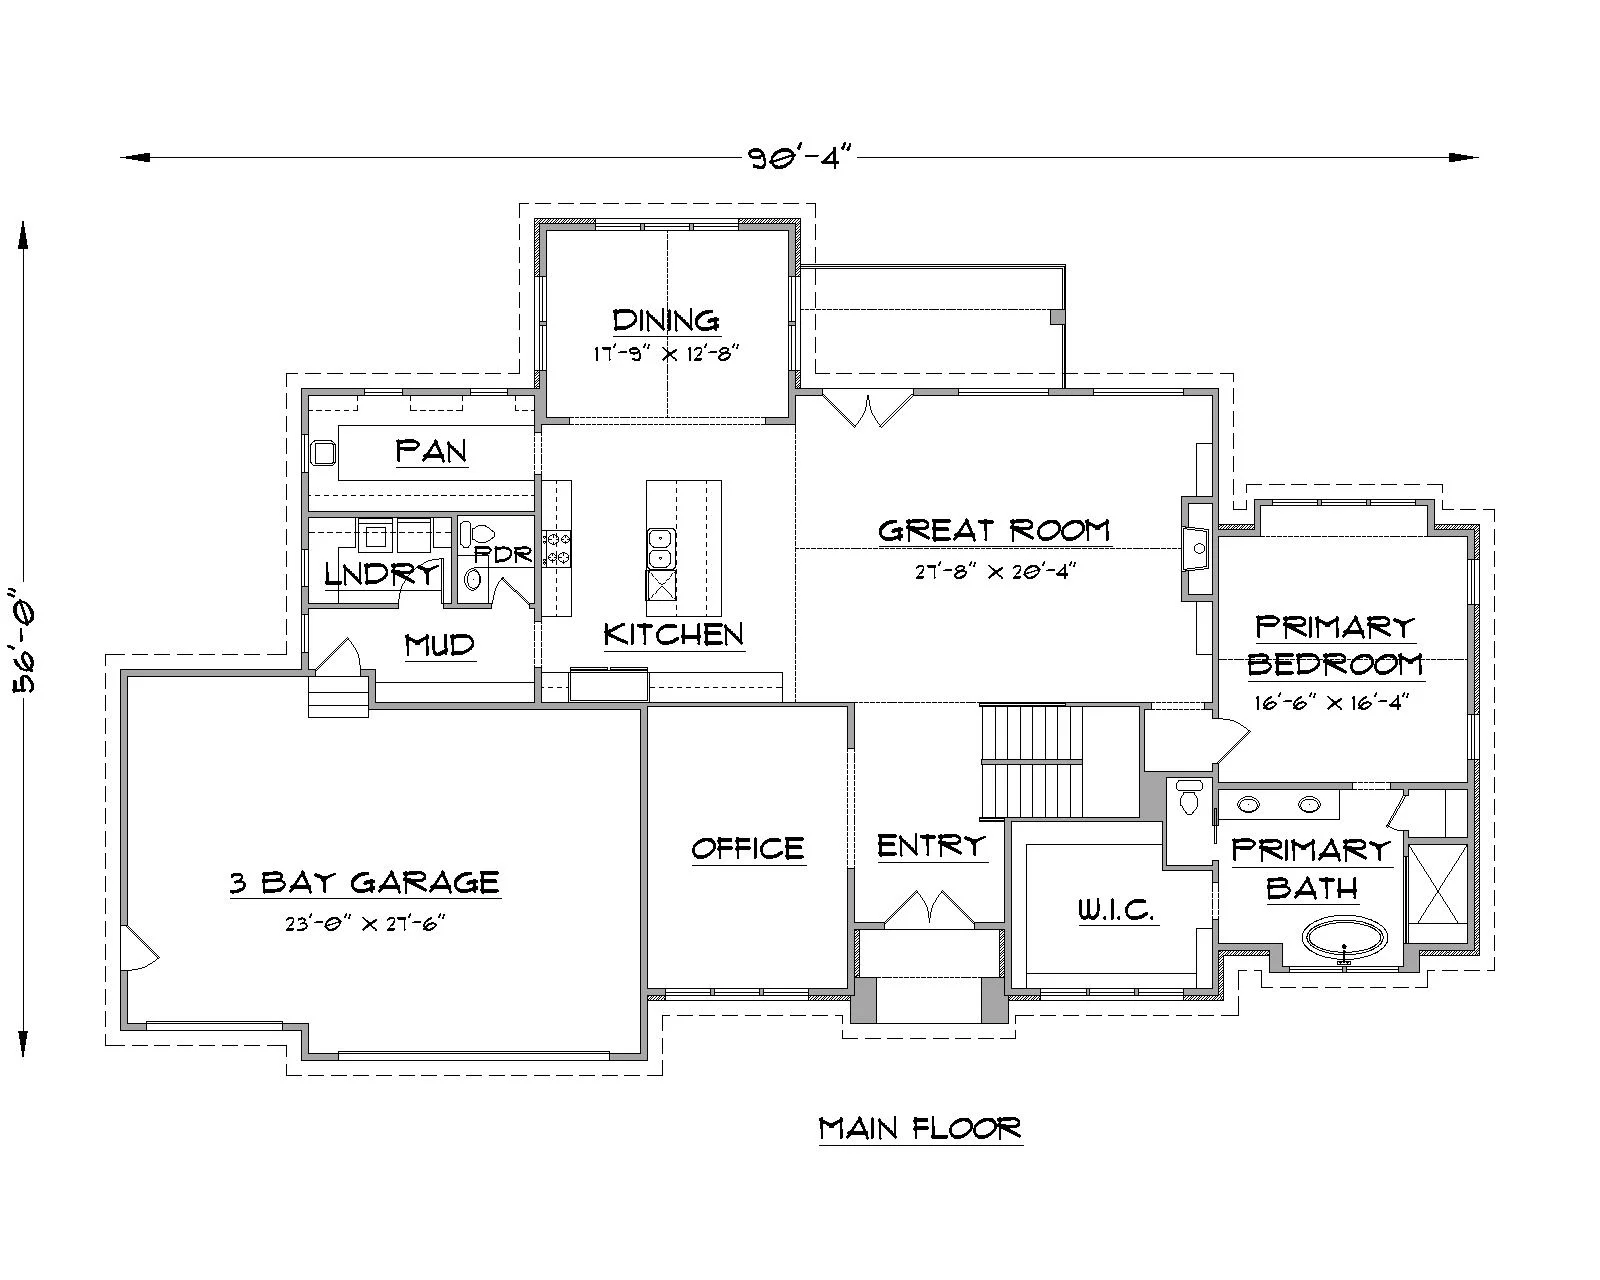
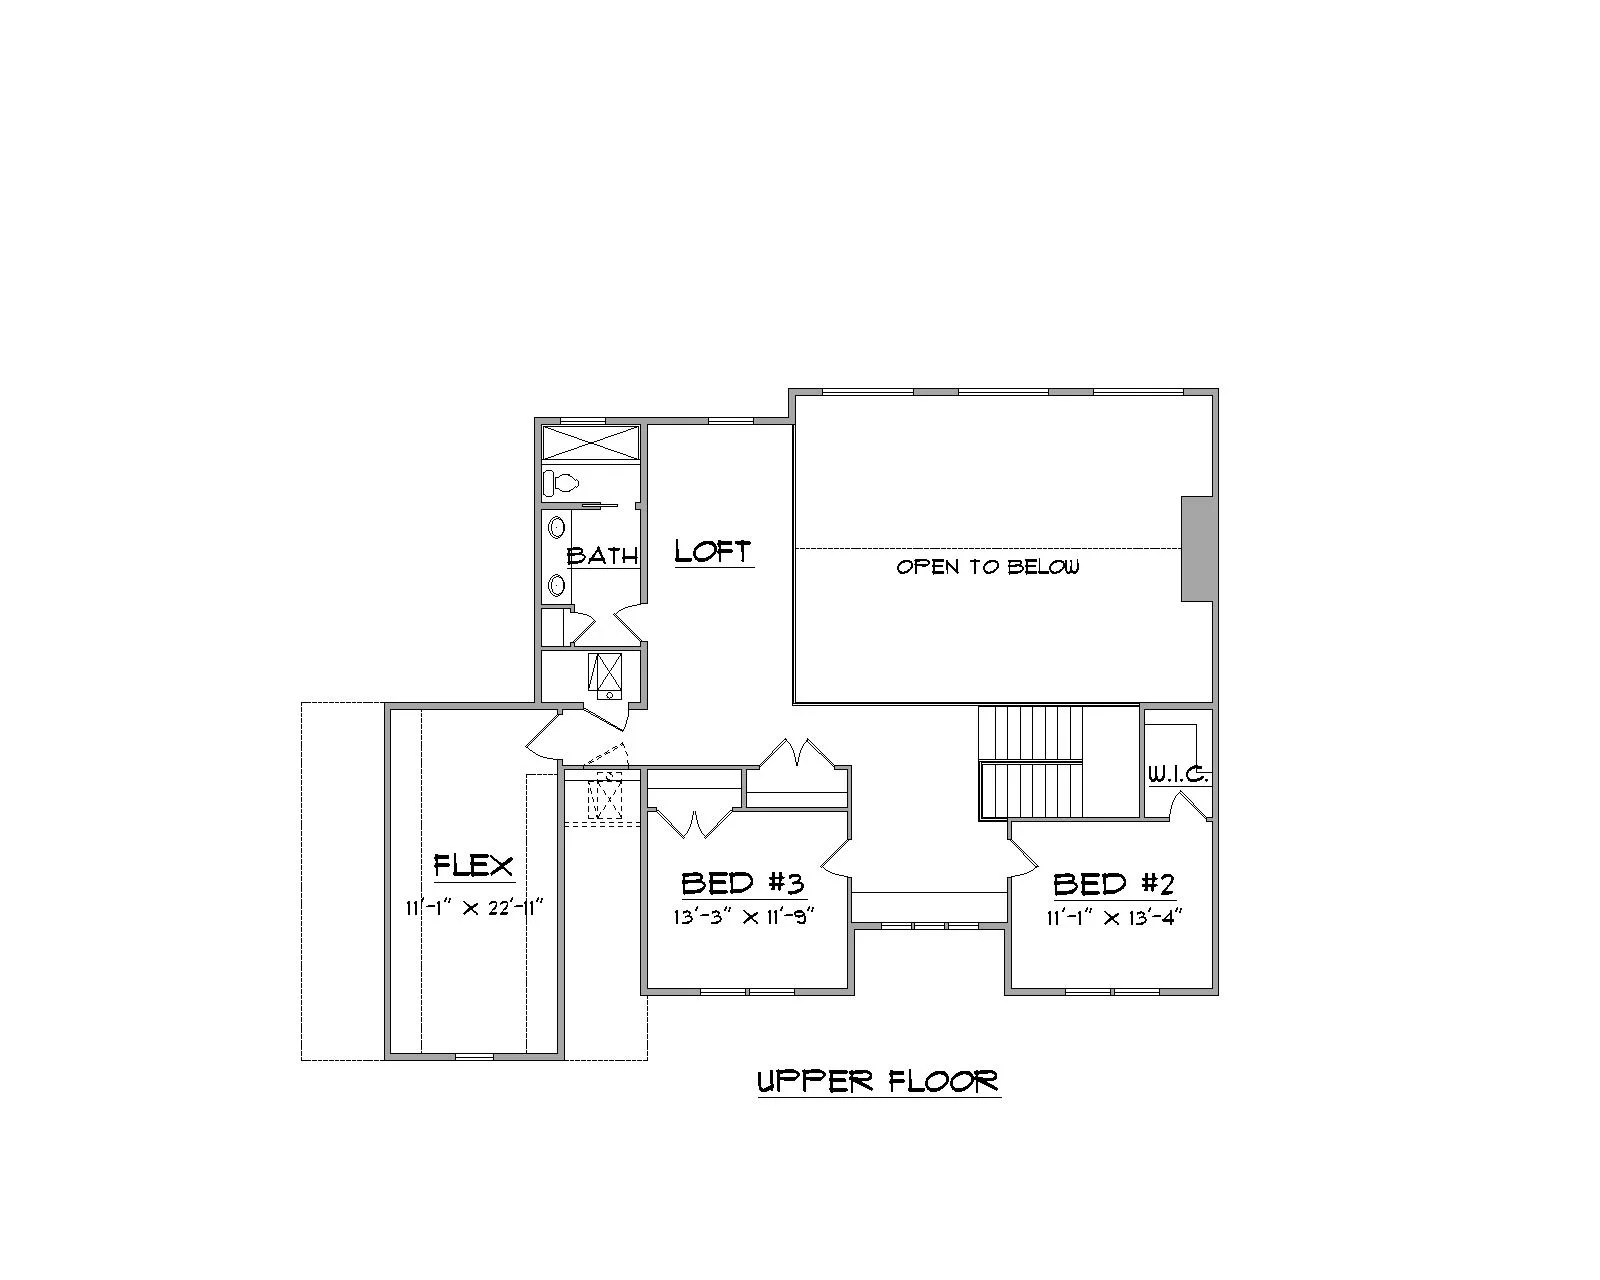
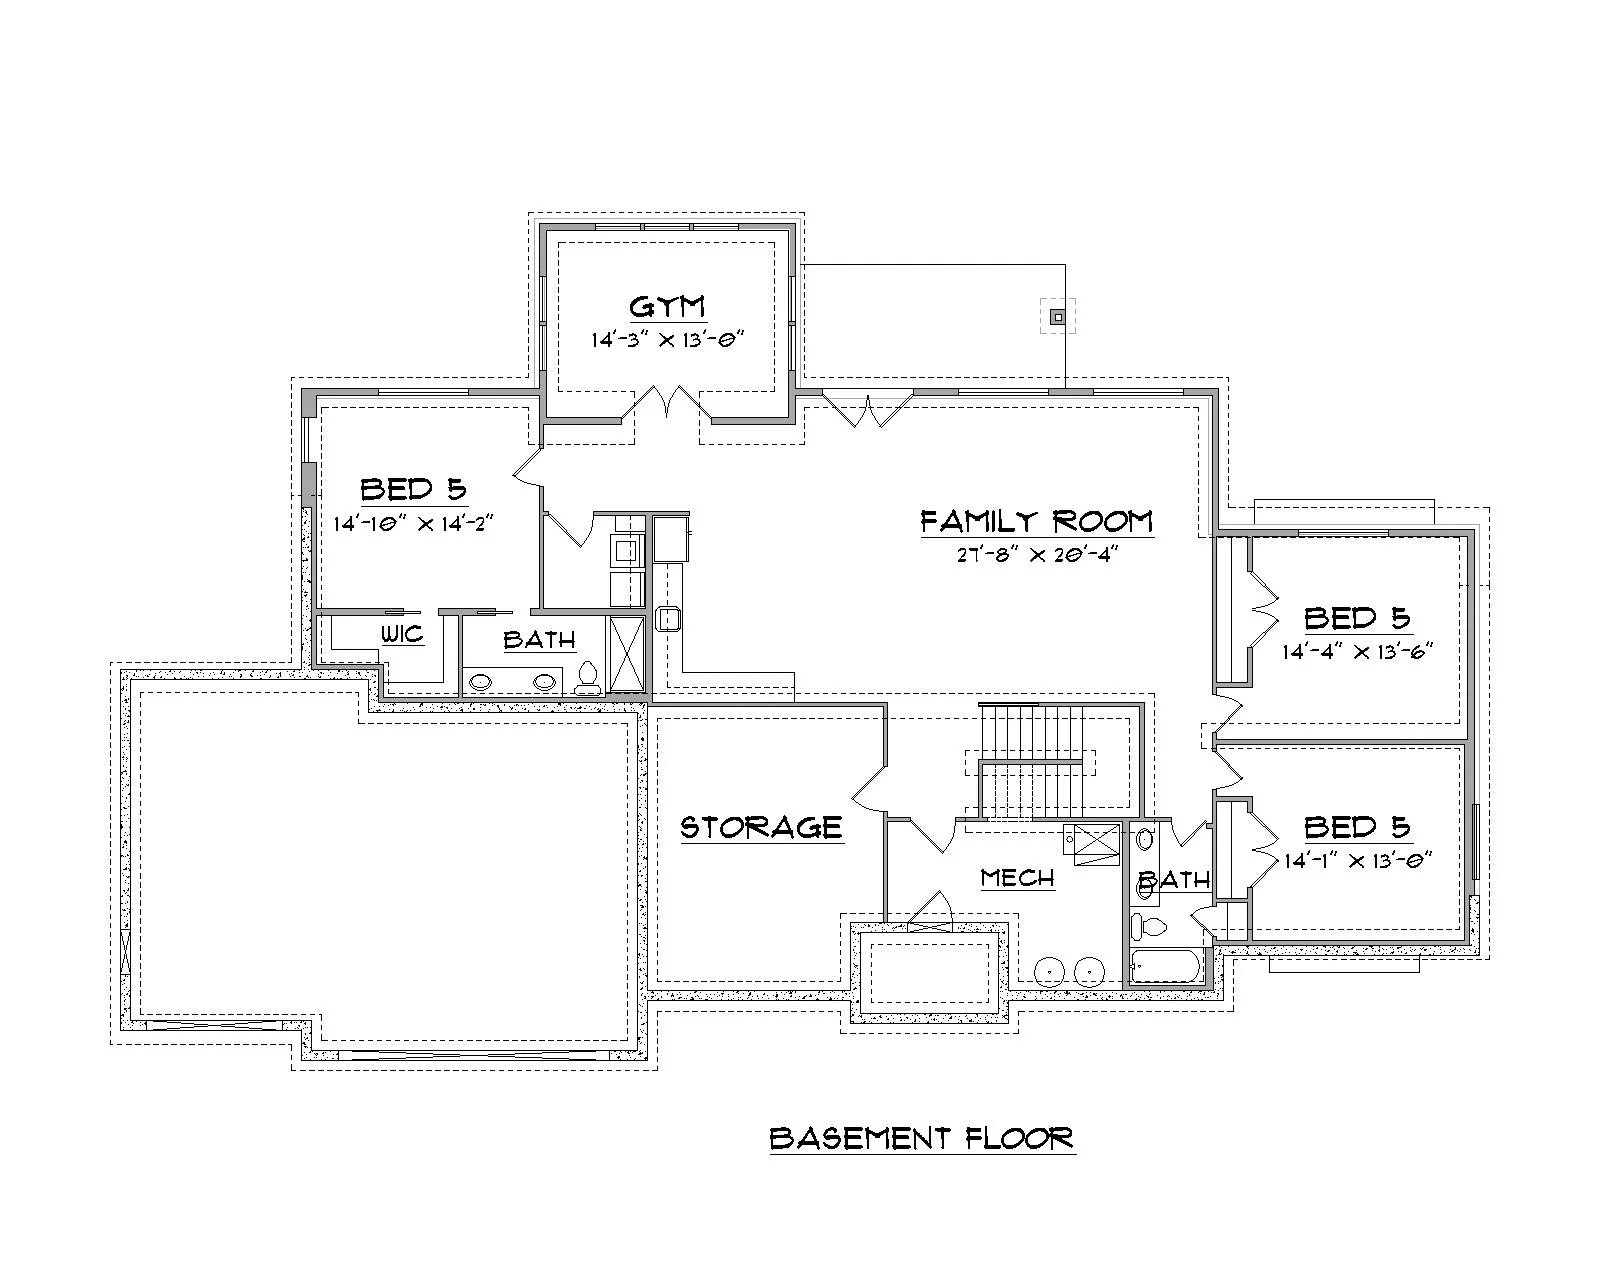
Inside, Perry offers generous open-concept living areas ideal for entertaining, along with private retreats that provide comfort and flexibility. The intentional 3-bedroom layout allows for expansive secondary spaces — perfect for a home office, gym, media room, or additional flex rooms tailored to your lifestyle.
Refined, spacious, and architecturally strong, Perry is designed for those who appreciate presence, proportion, and elevated everyday living.
Plan Details