Panguitch | $3,788.00
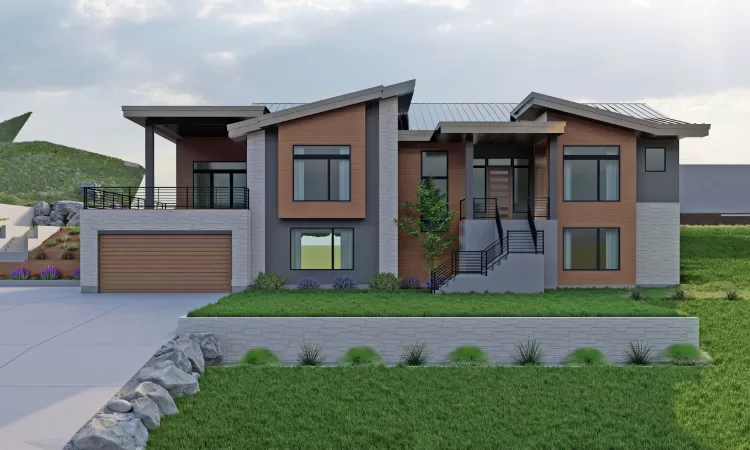
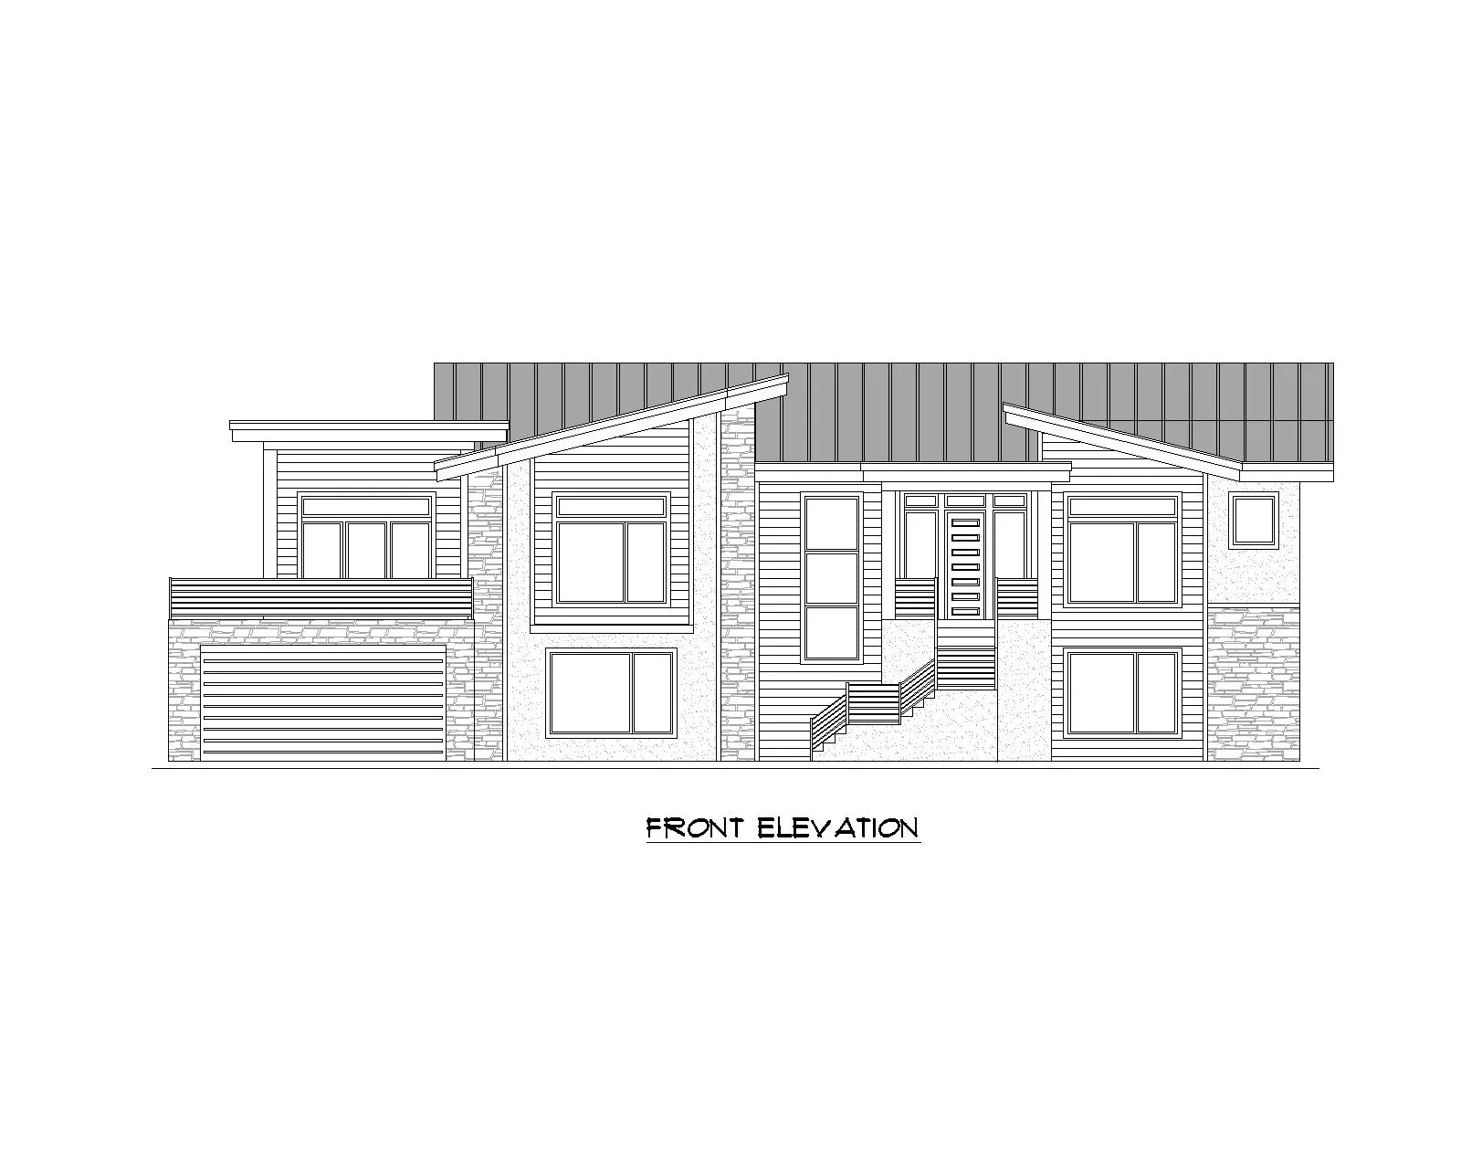
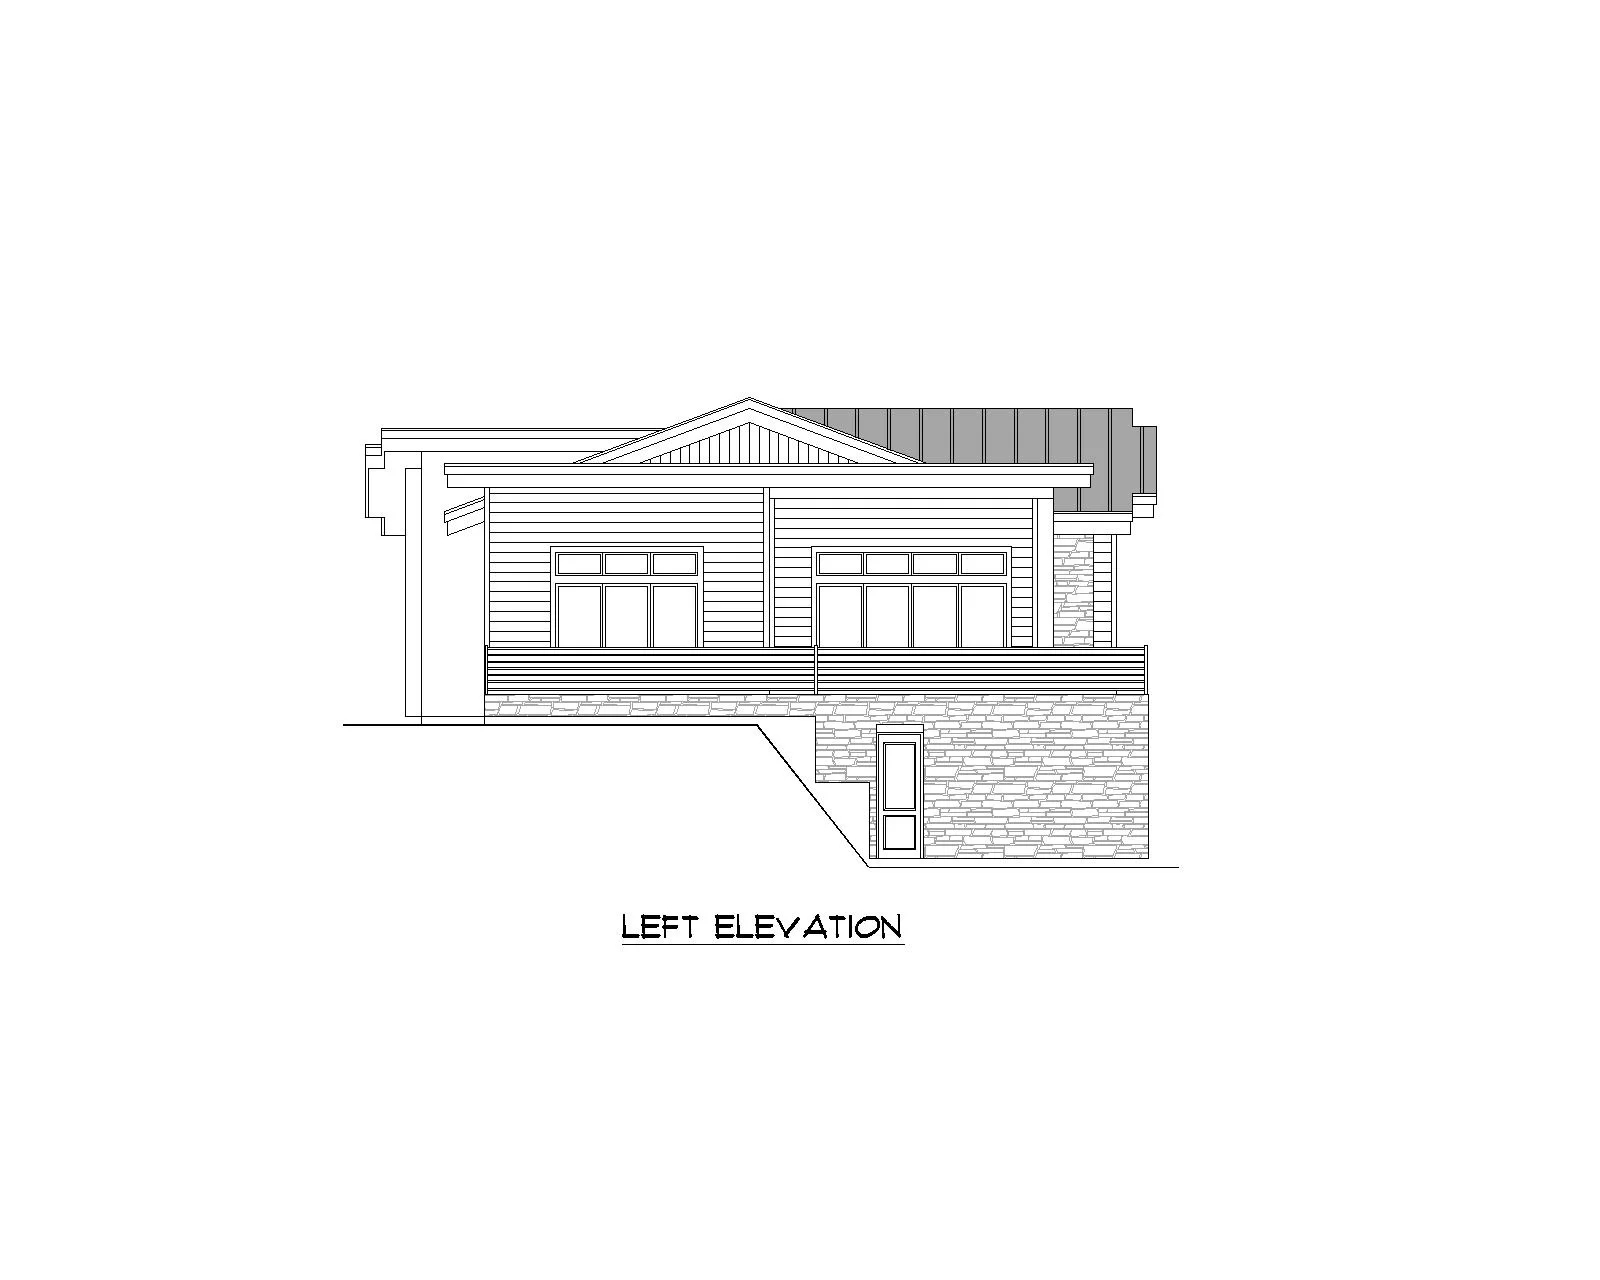
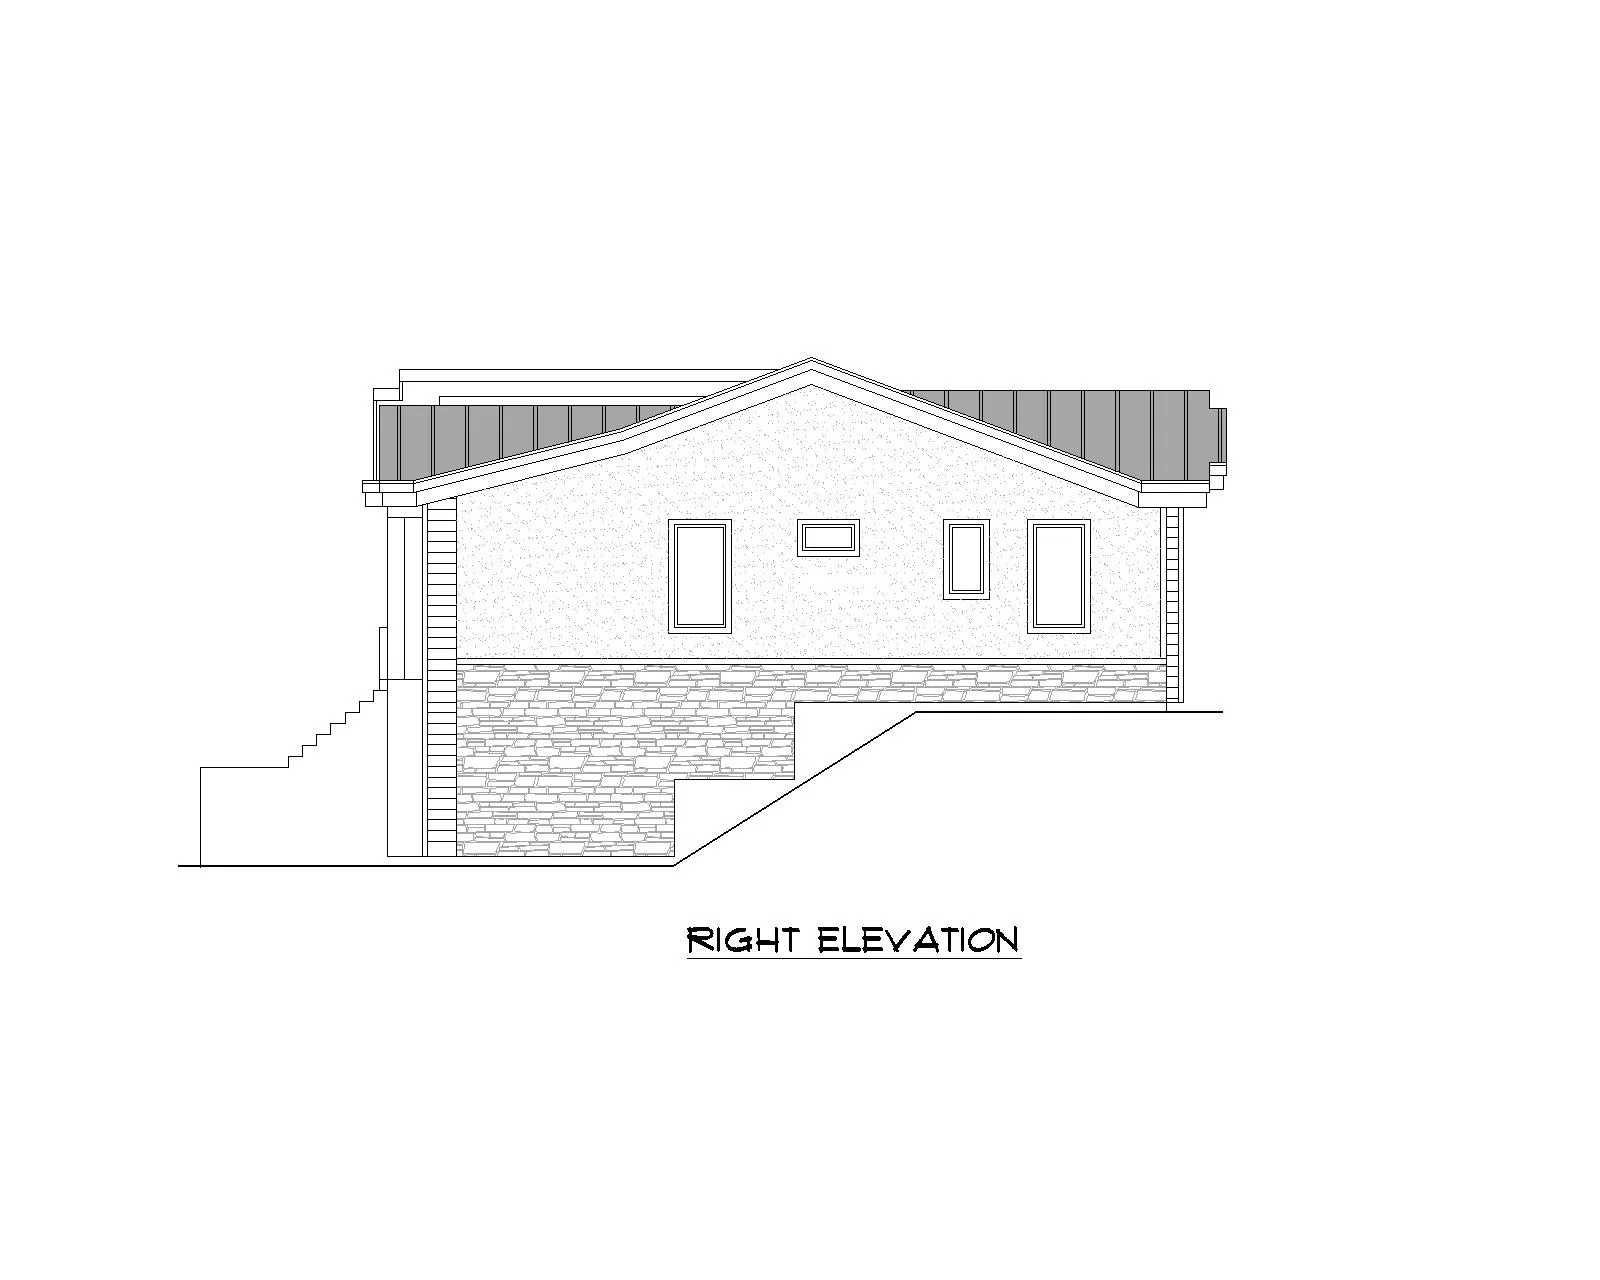
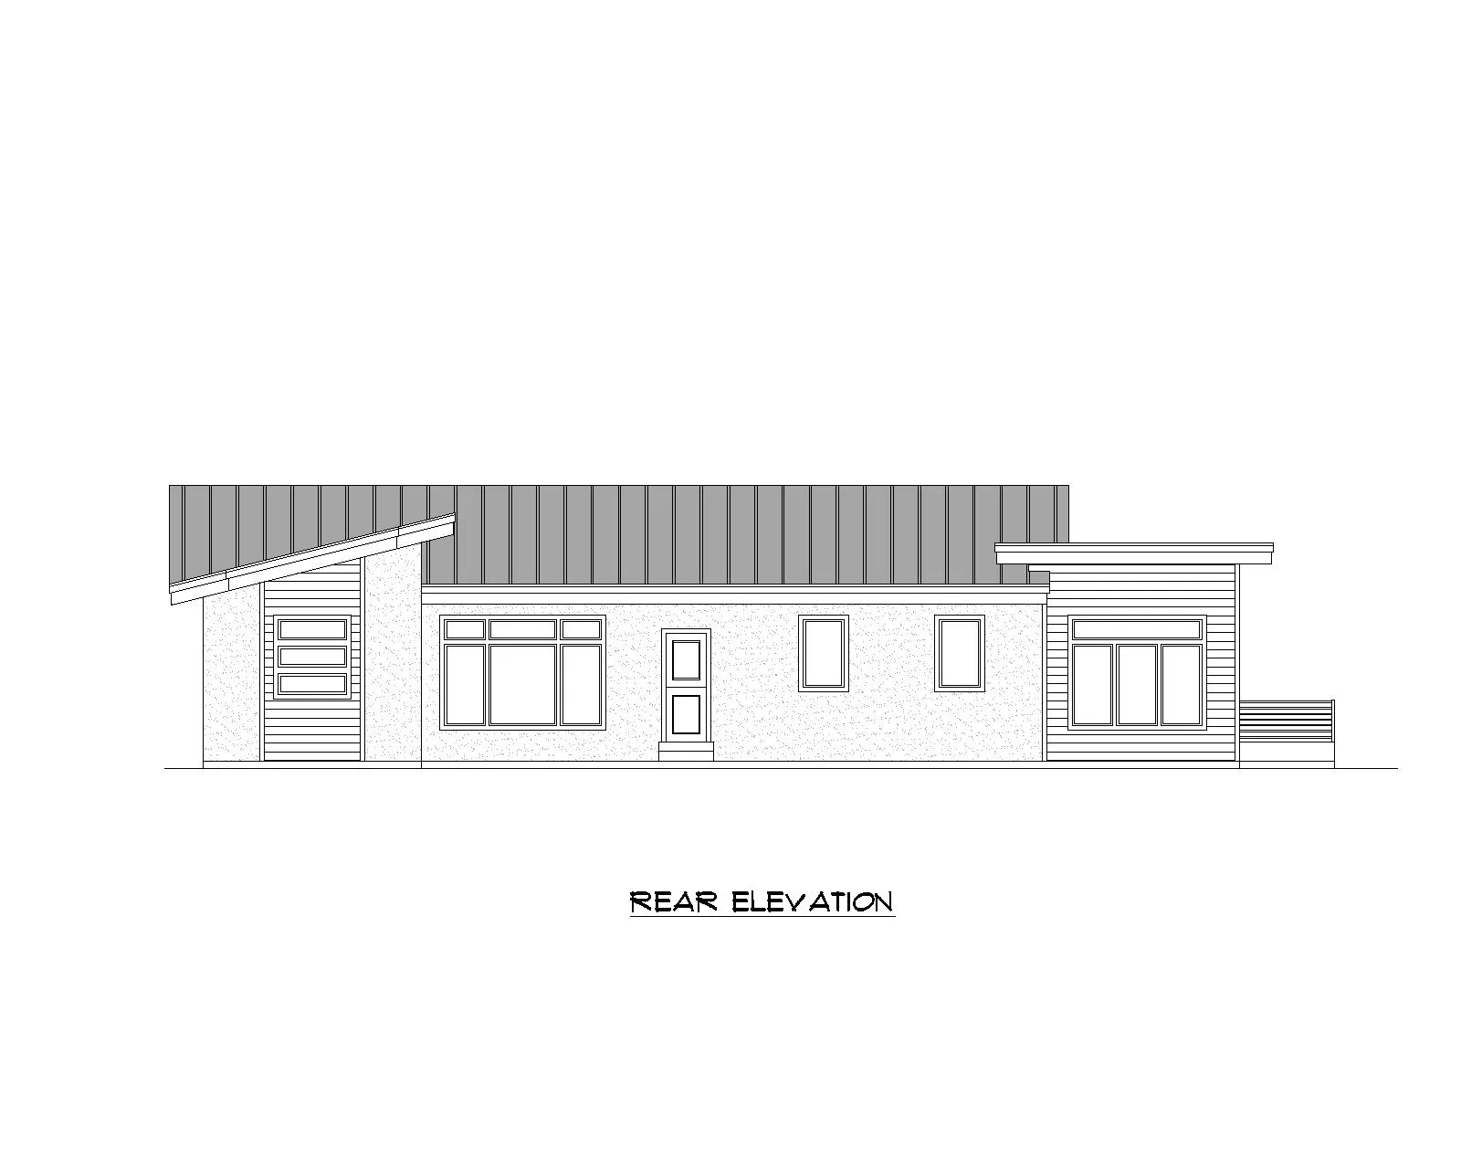
Panguitch is a bold contemporary residence defined by dramatic rooflines, expansive windows, and a refined blend of stone and horizontal siding. Spanning 5,050 square feet, this thoughtfully crafted home offers a striking architectural presence while maintaining warmth and livability throughout.
The exterior showcases clean lines and layered materials that create depth and dimension, complemented by a welcoming central entry and a spacious three-car garage. Large windows invite natural light into every corner, enhancing the home’s modern aesthetic and open feel.
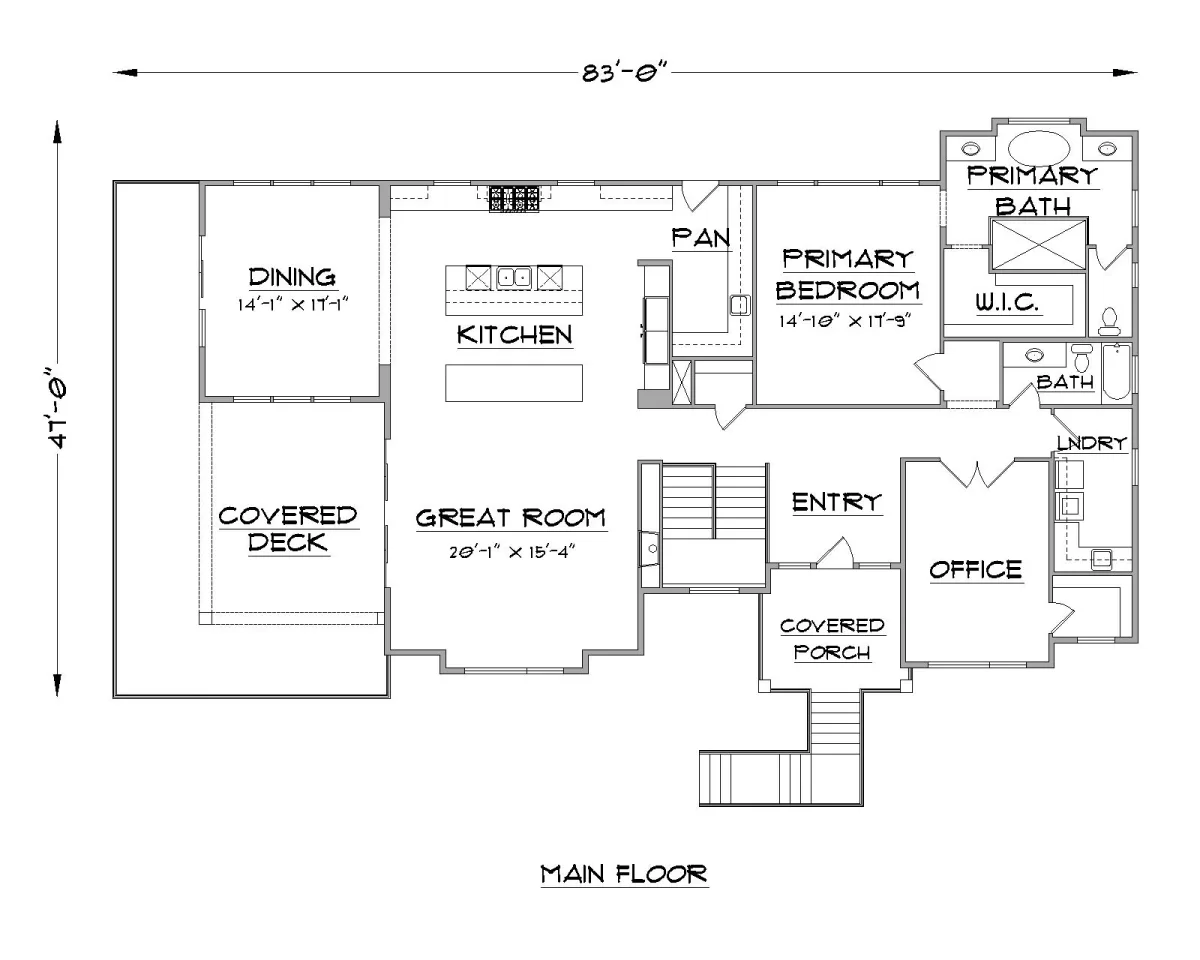
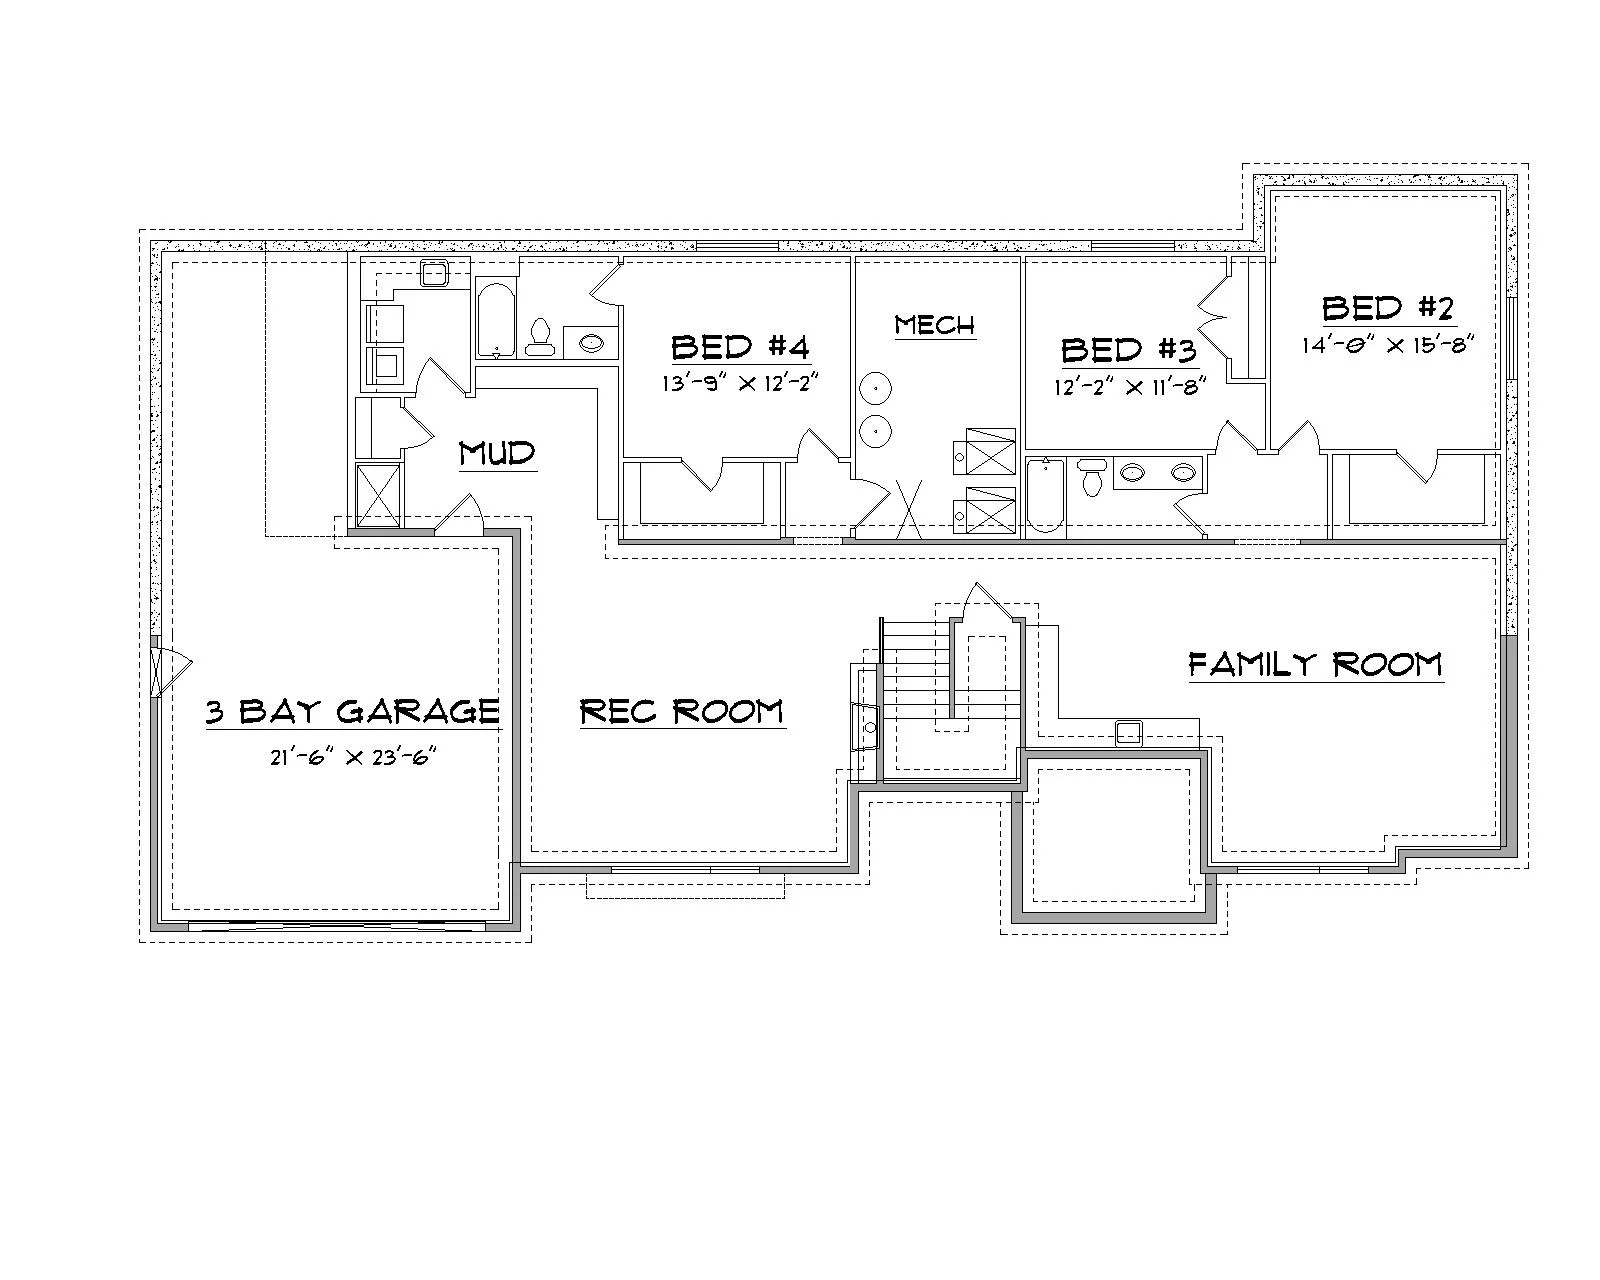
Inside, Panguitch is designed for seamless living and elevated entertaining. The open-concept layout connects the main living areas with effortless flow, creating inviting spaces for gathering and relaxation. Each of the four bedrooms is generously sized, with a luxurious primary suite offering a private retreat complete with spa-inspired bath amenities. Four full bathrooms provide comfort and convenience for both residents and guests.
Balancing contemporary design with everyday functionality, Panguitch delivers sophisticated style, spacious living, and architectural distinction in one remarkable home.
Plan Details