Roosevelt | $5,282.00
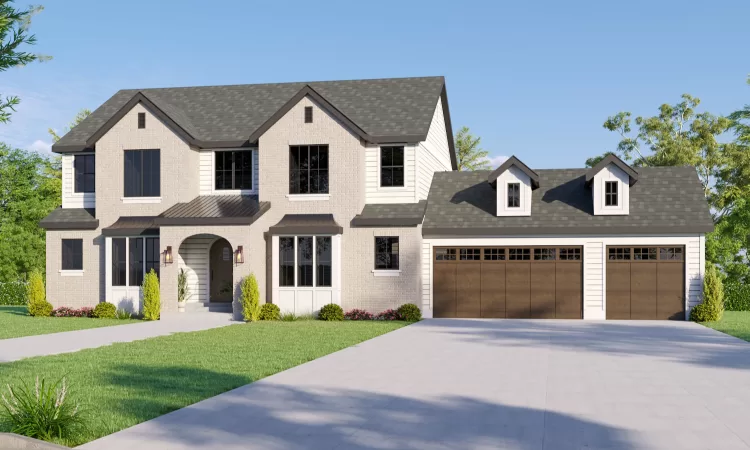
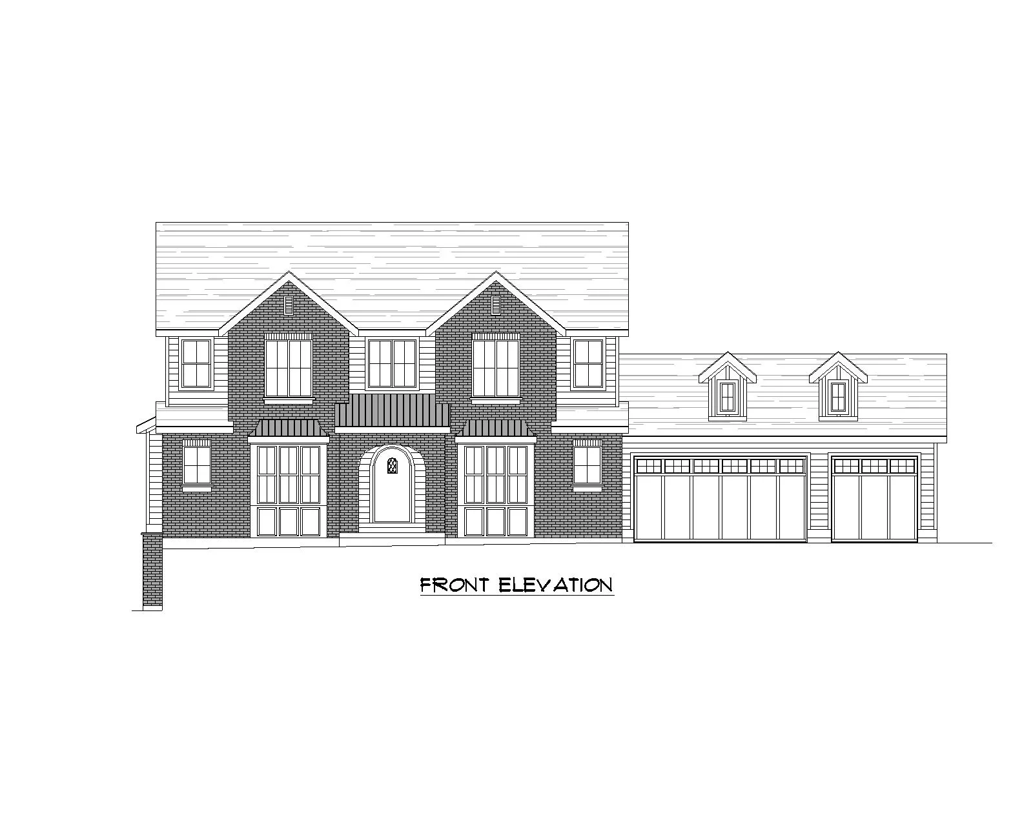
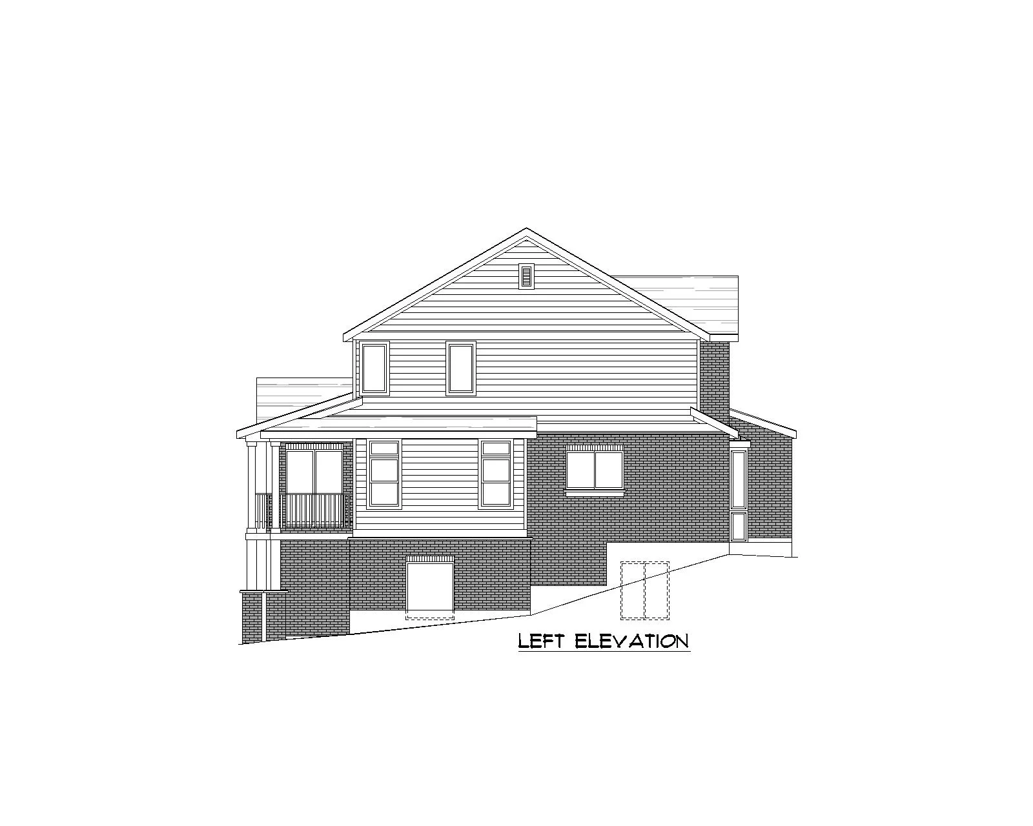
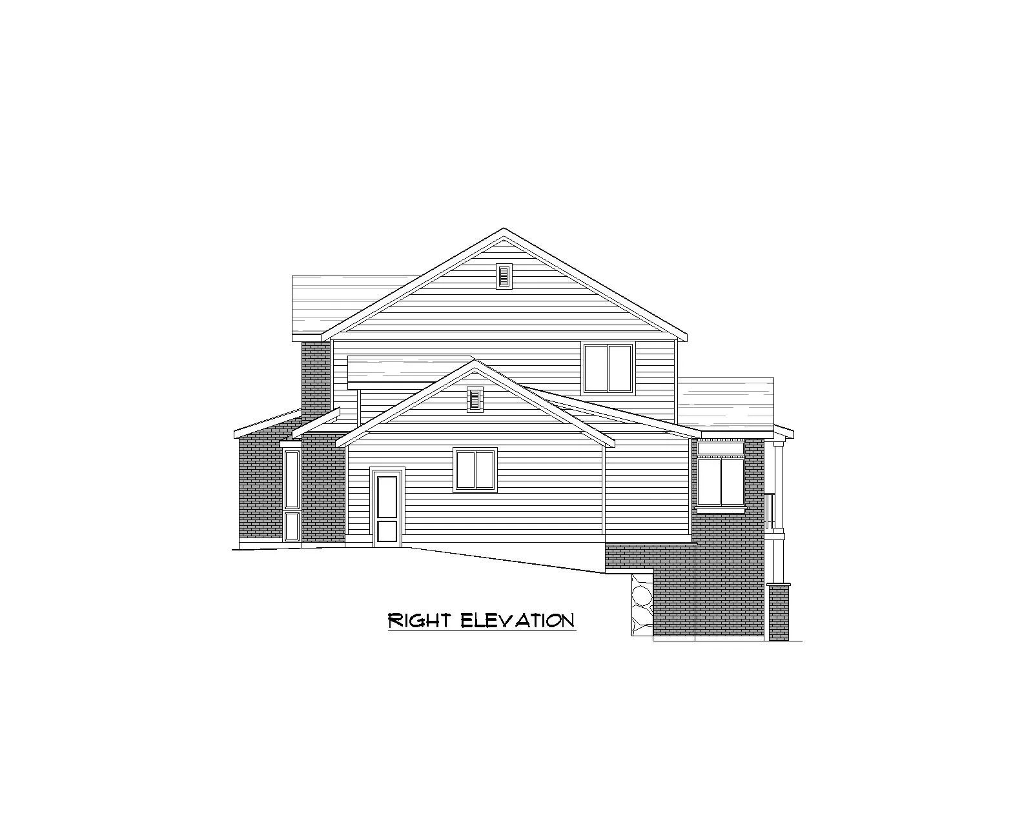
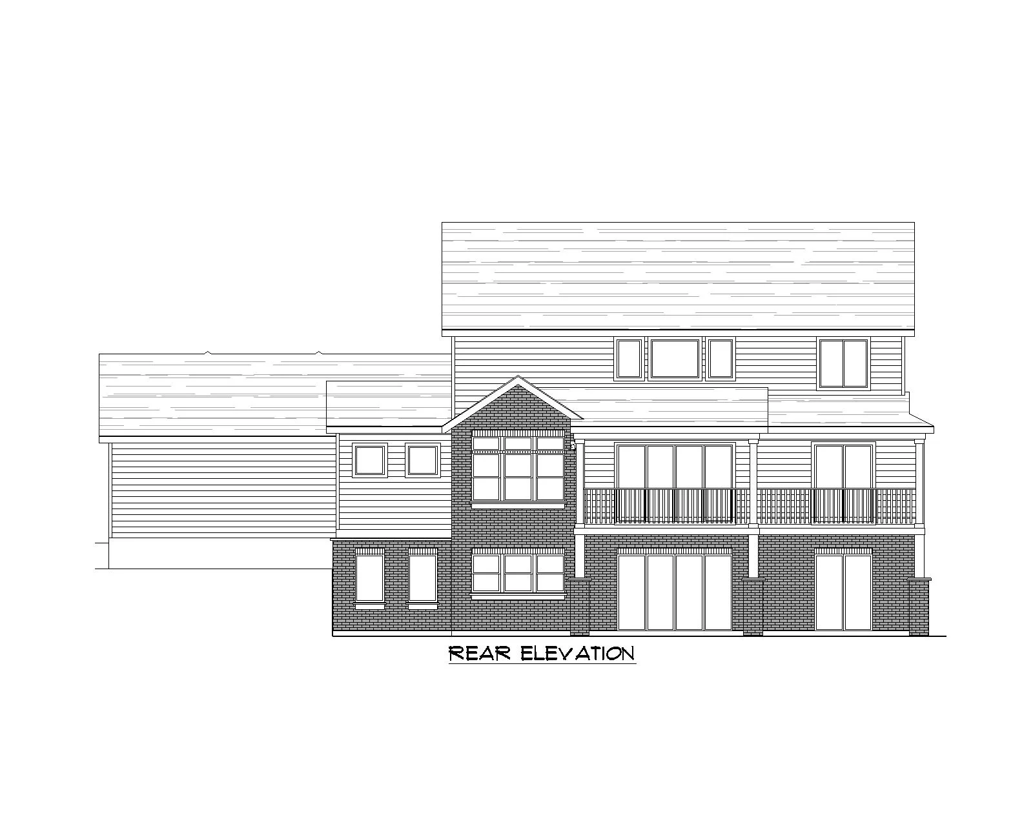
Roosevelt is a stately brick estate that blends timeless architecture with expansive living. Featuring classic gables, a grand arched entry, and elegant symmetry, this home makes a lasting first impression.
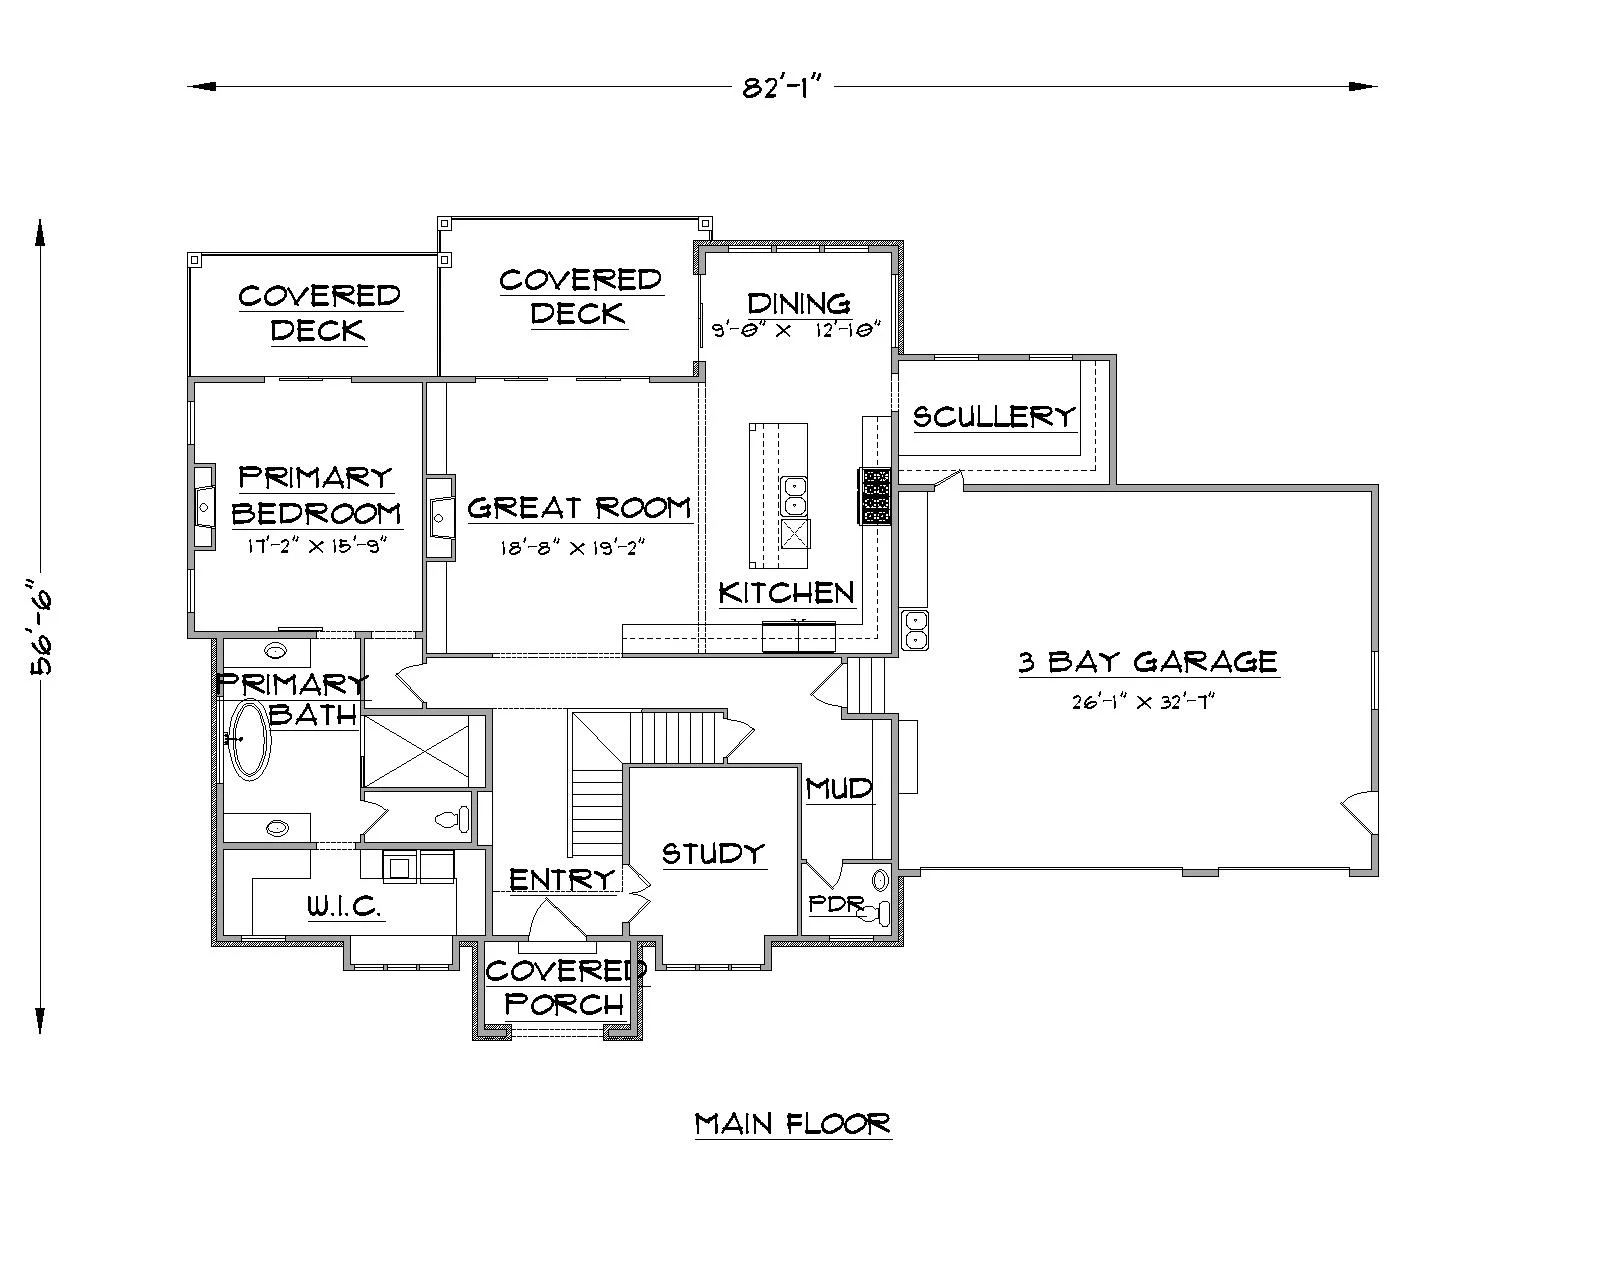
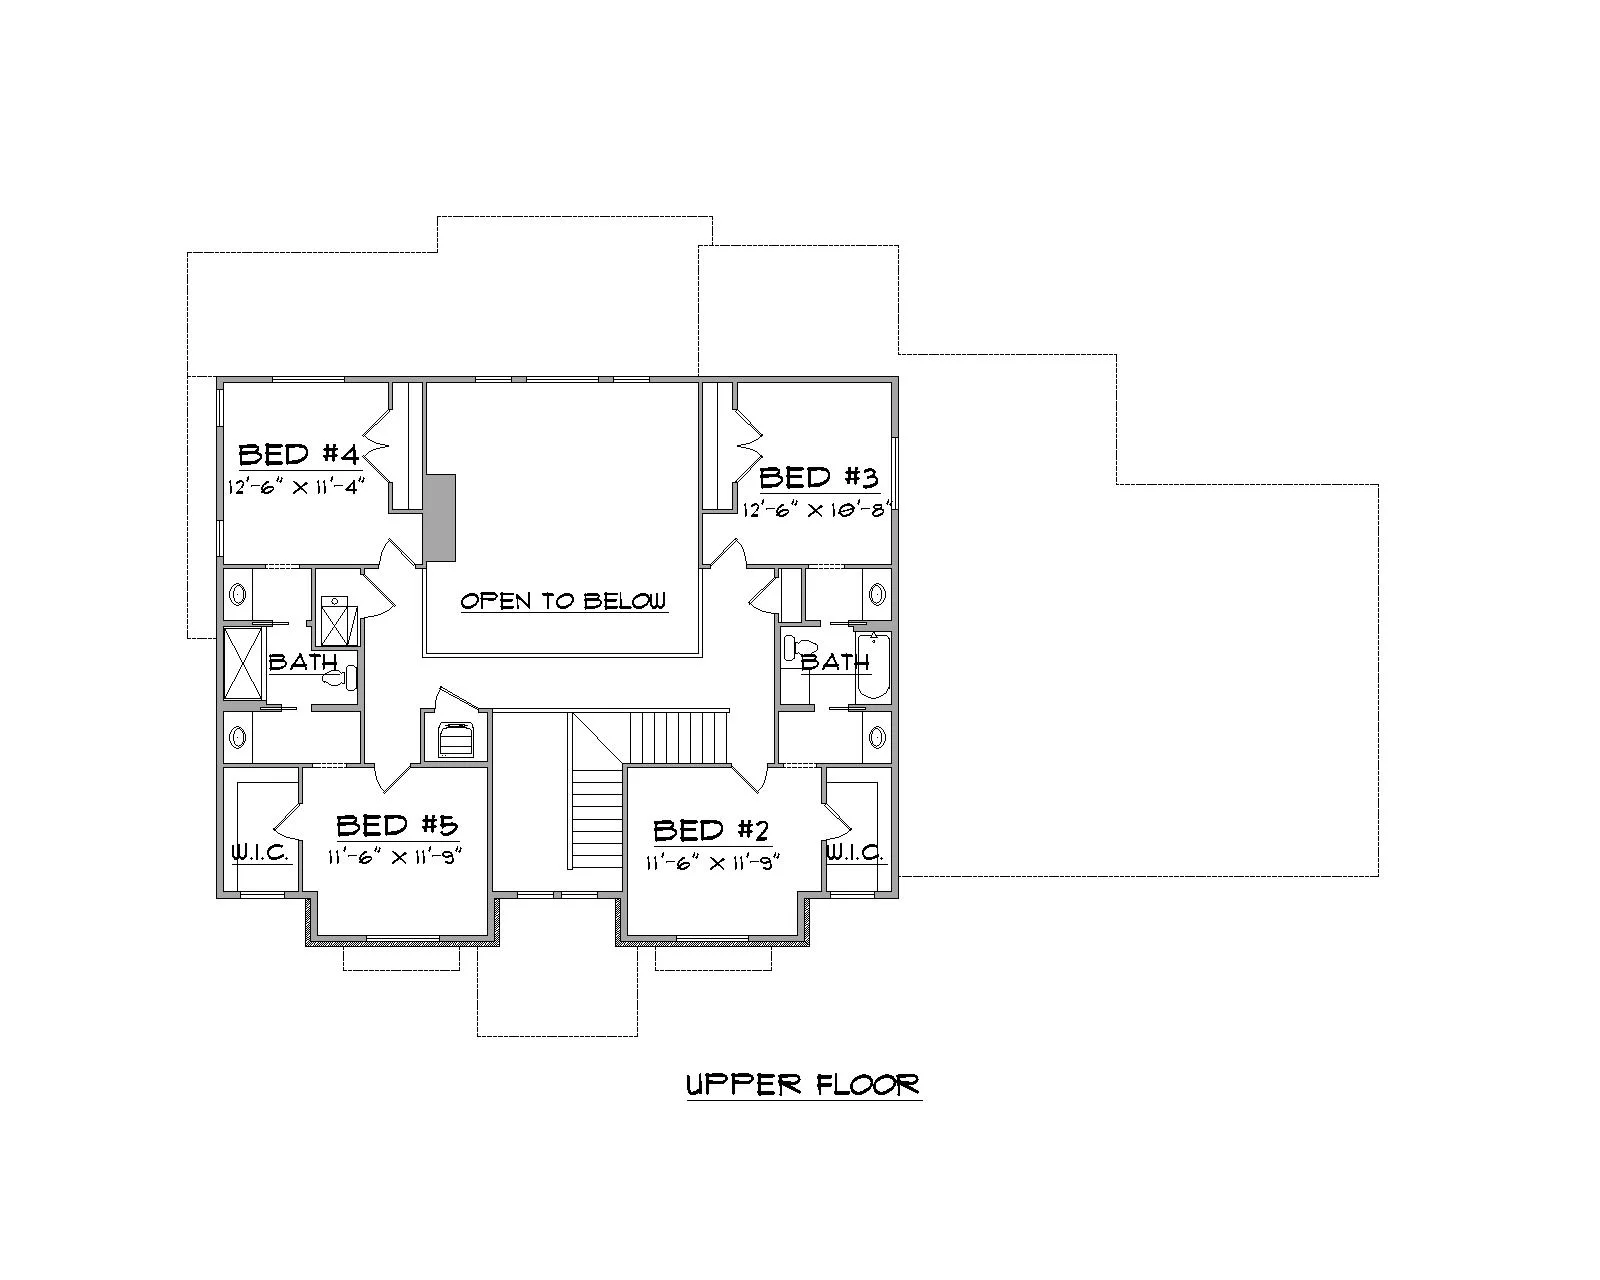
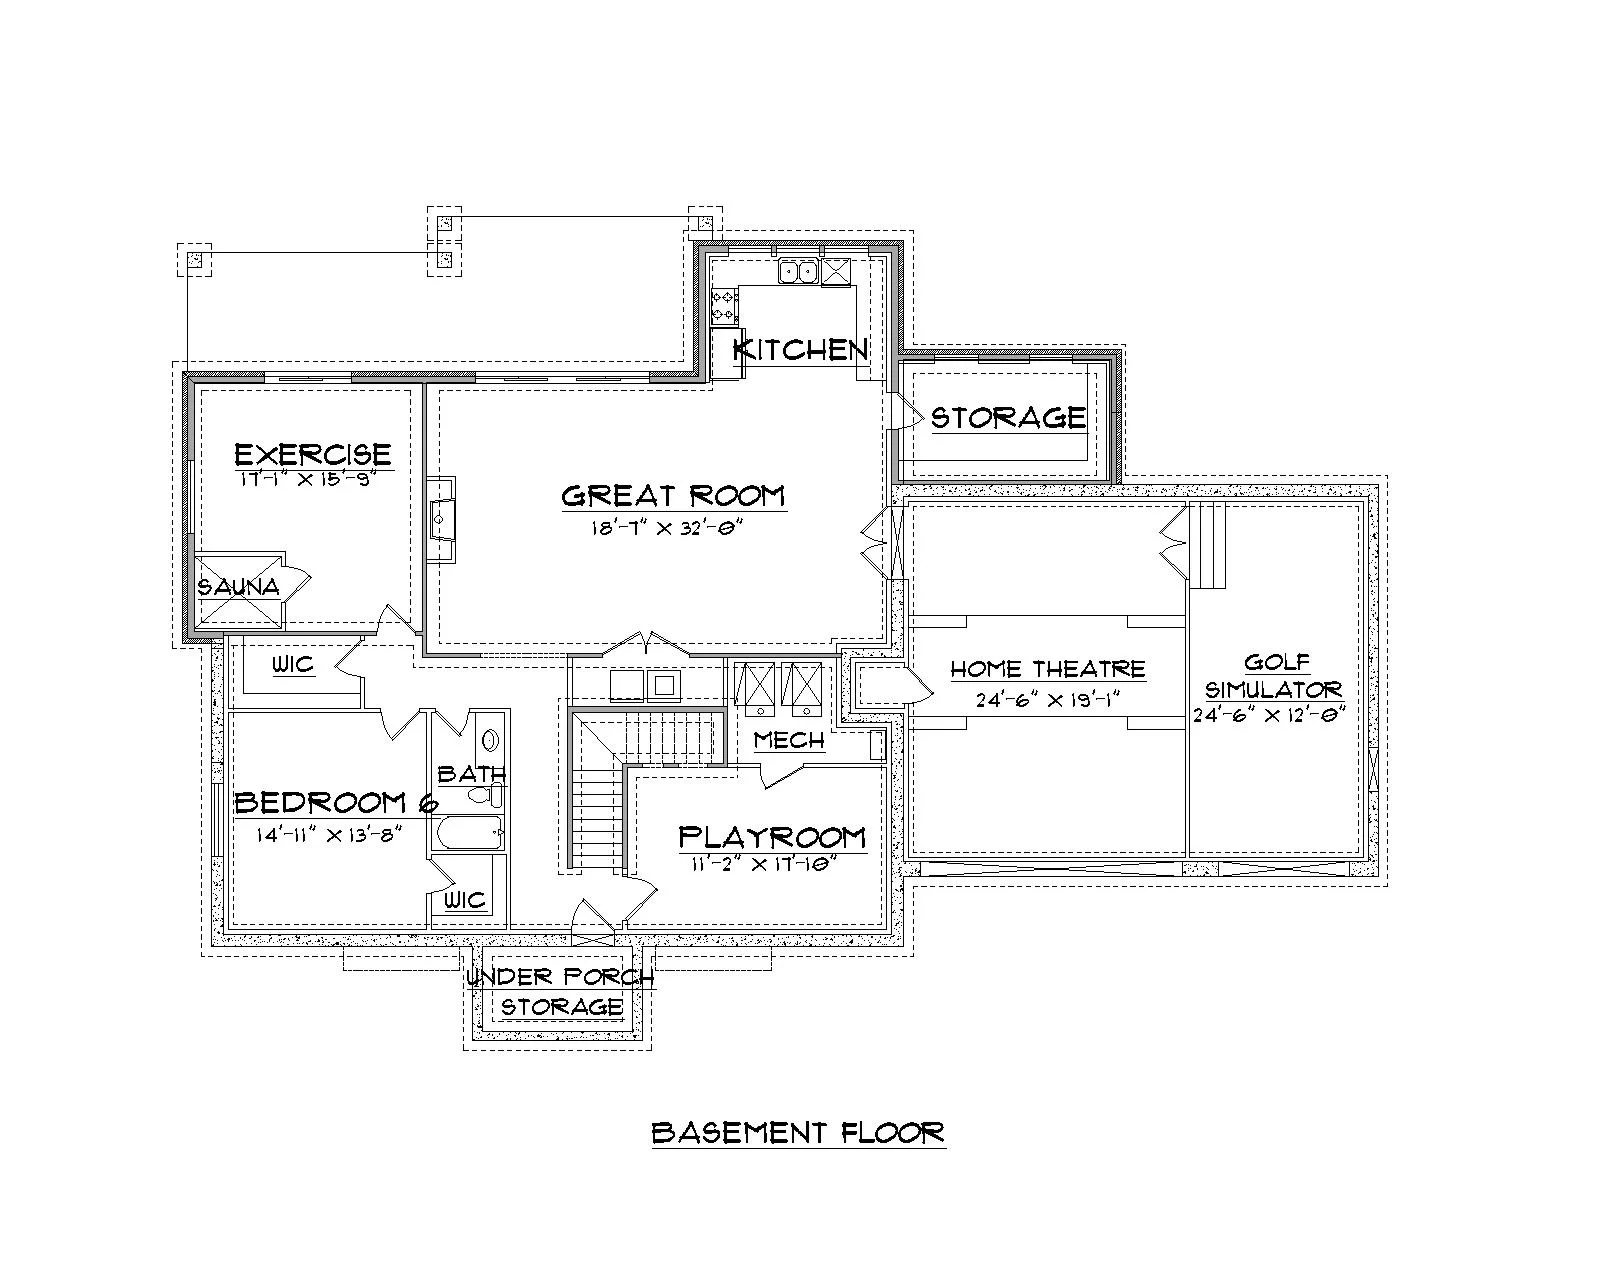
Inside, 7,043 square feet of thoughtfully designed space offers generous gathering areas, six spacious bedrooms, and refined comfort throughout. A luxurious primary suite and flexible bonus spaces provide room to live, work, and entertain with ease — all complemented by a three-car garage for added convenience.
Plan Details
6Bedrooms
4.5Bathrooms
3Garage
FullBasement
7,043Total Sq Ft.