Van Horn | $1,665.00
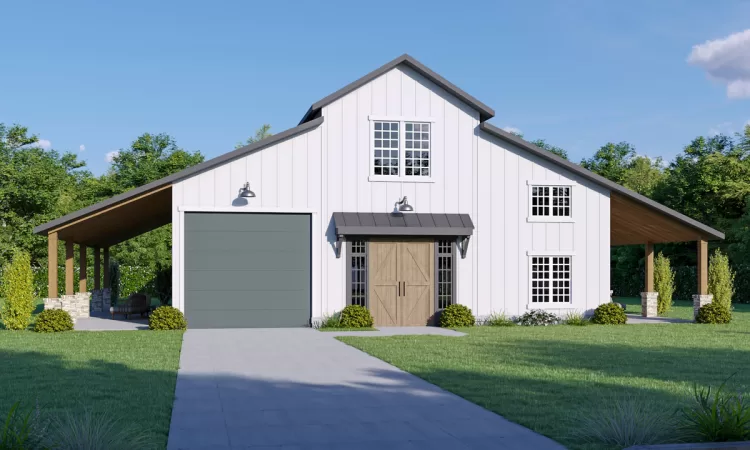
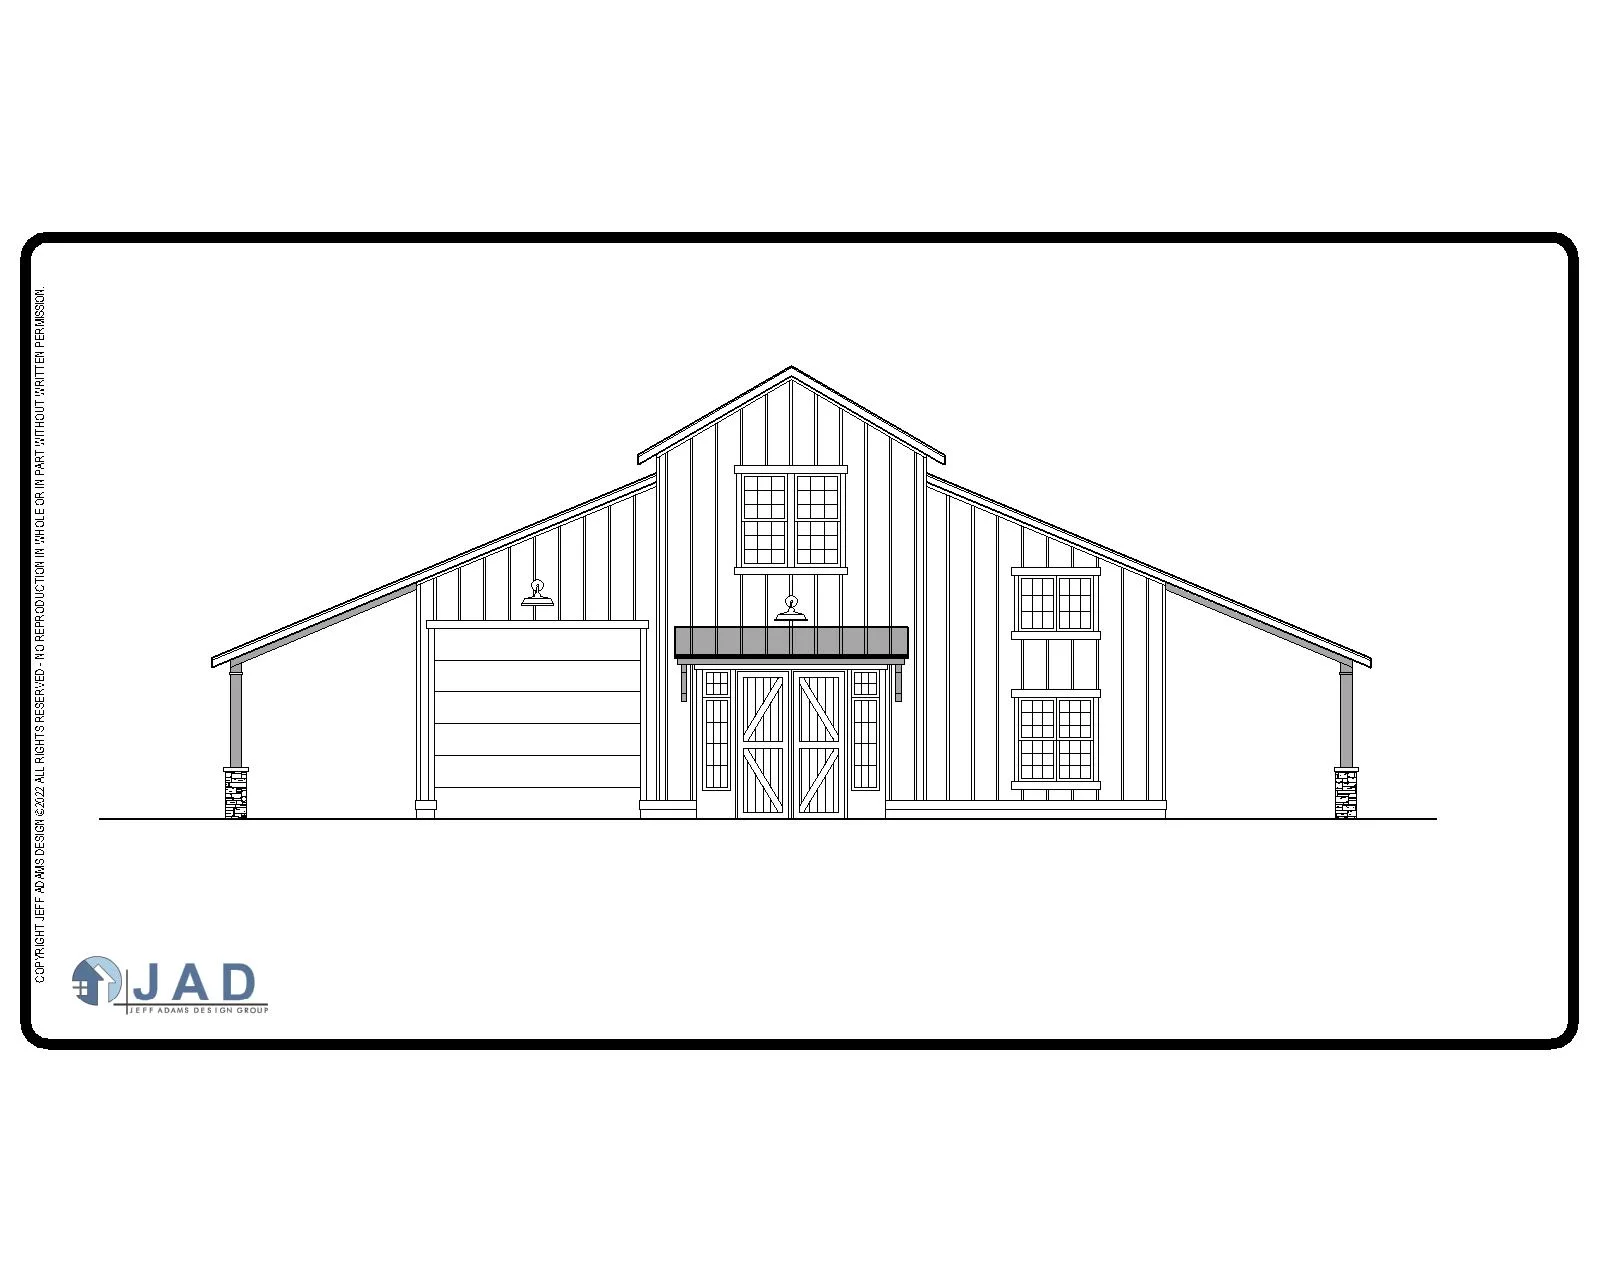
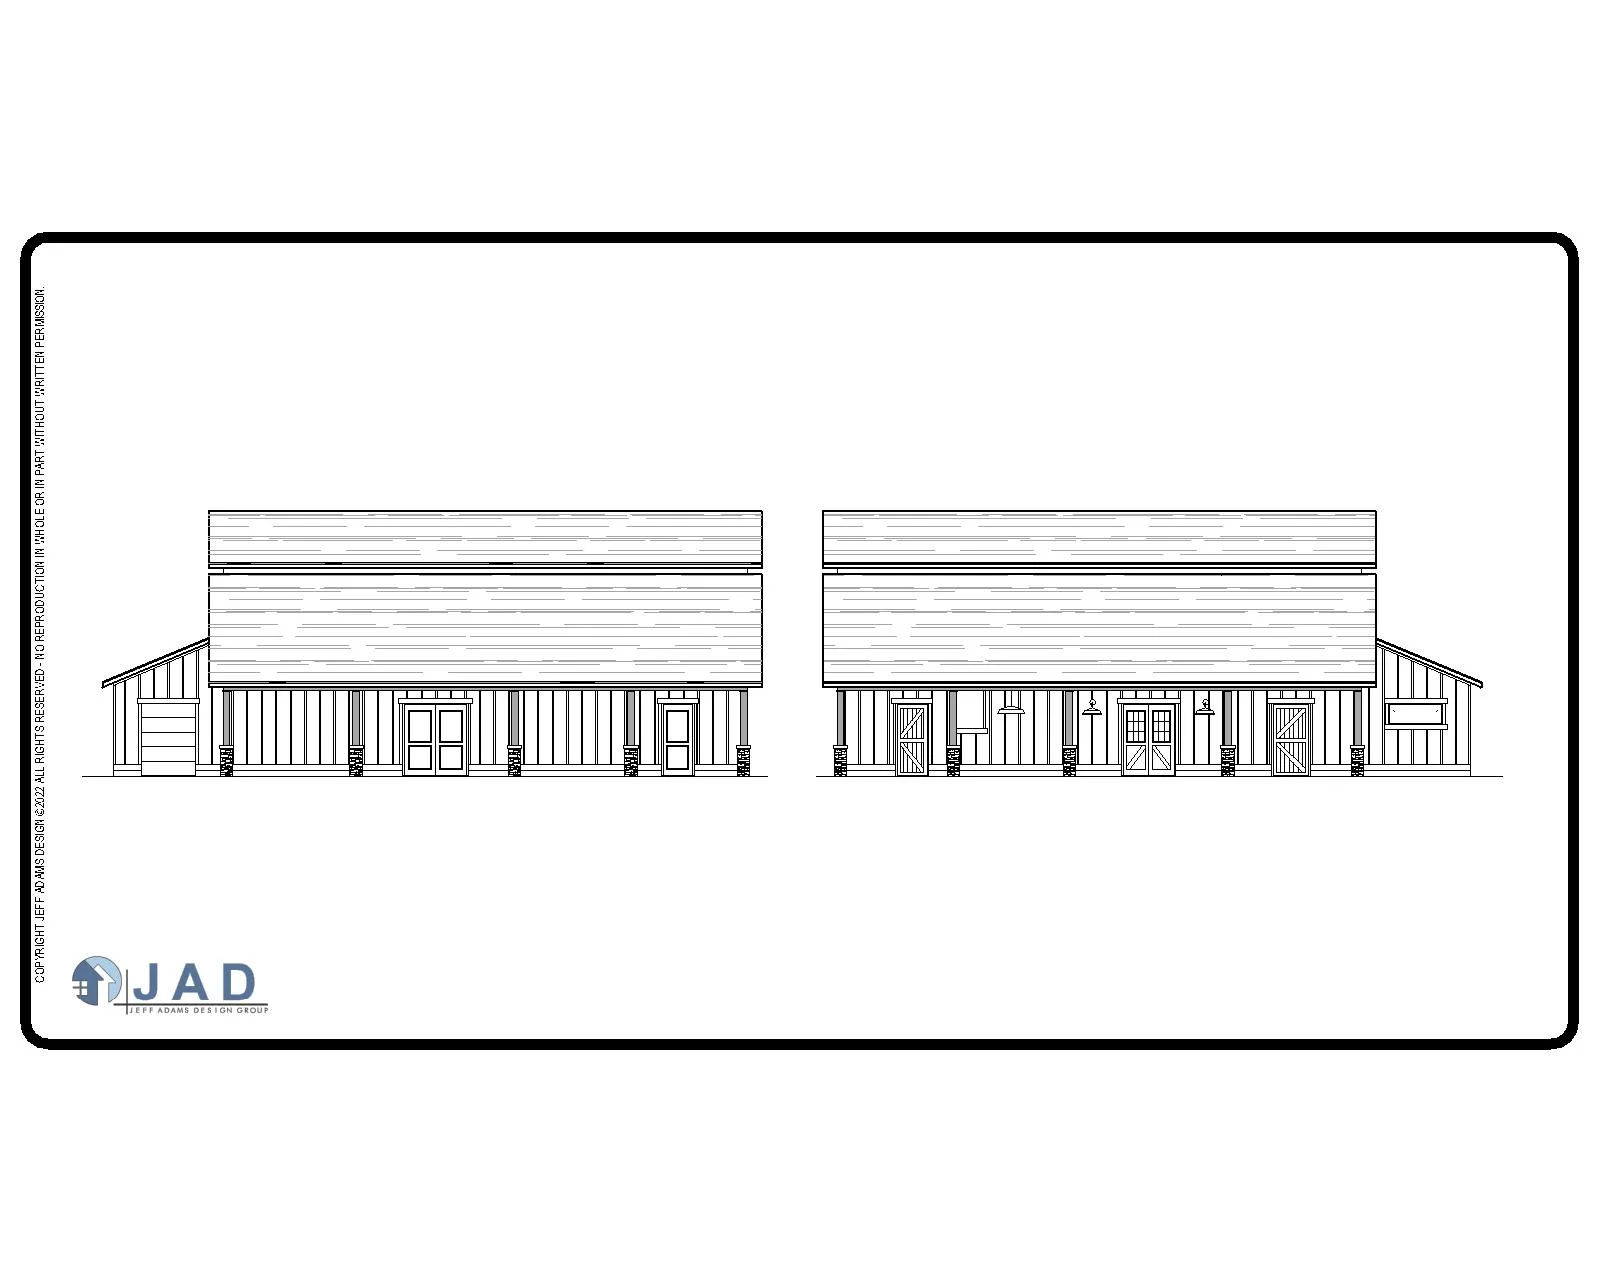
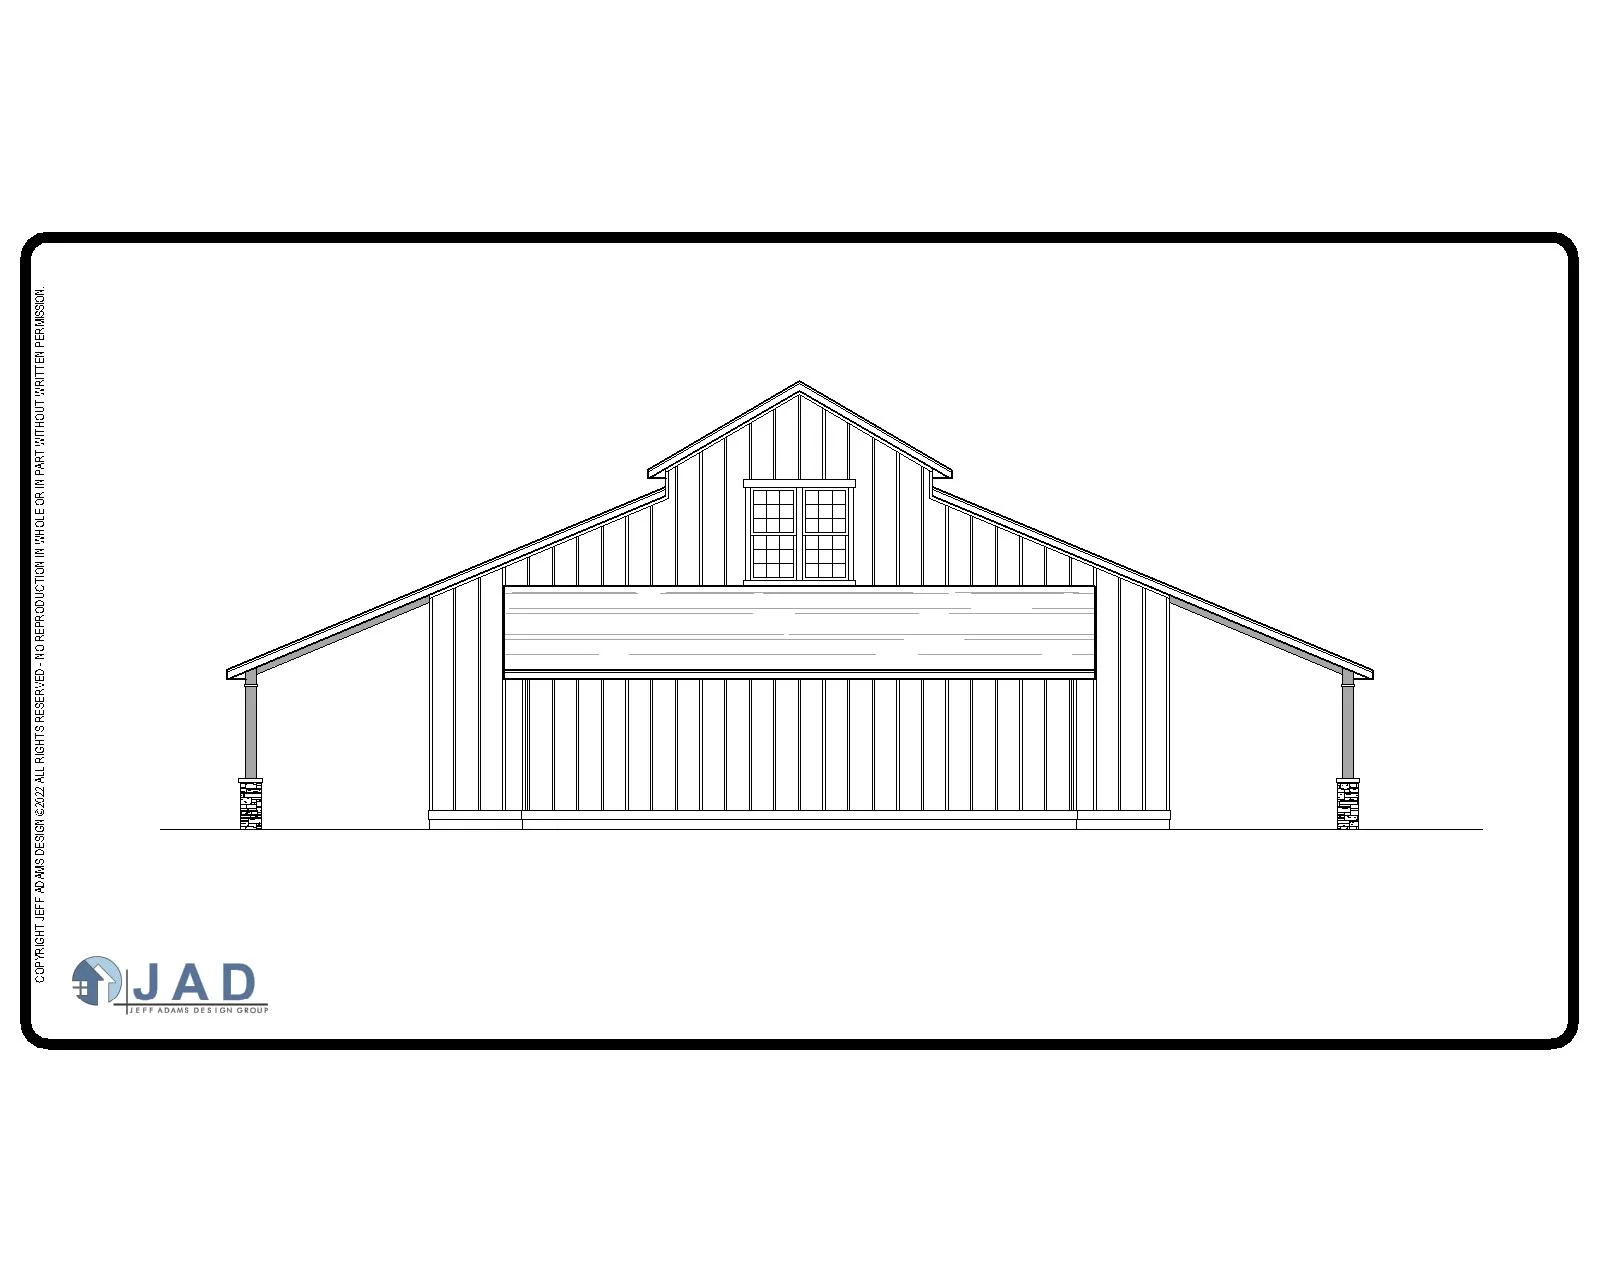
The Van Horn is a beautifully designed 2,220-square-foot barn that blends classic agricultural charm with practical modern functionality. With its striking gabled rooflines, board-and-batten siding, and signature barn doors, this structure makes a bold architectural statement while delivering exceptional versatility.
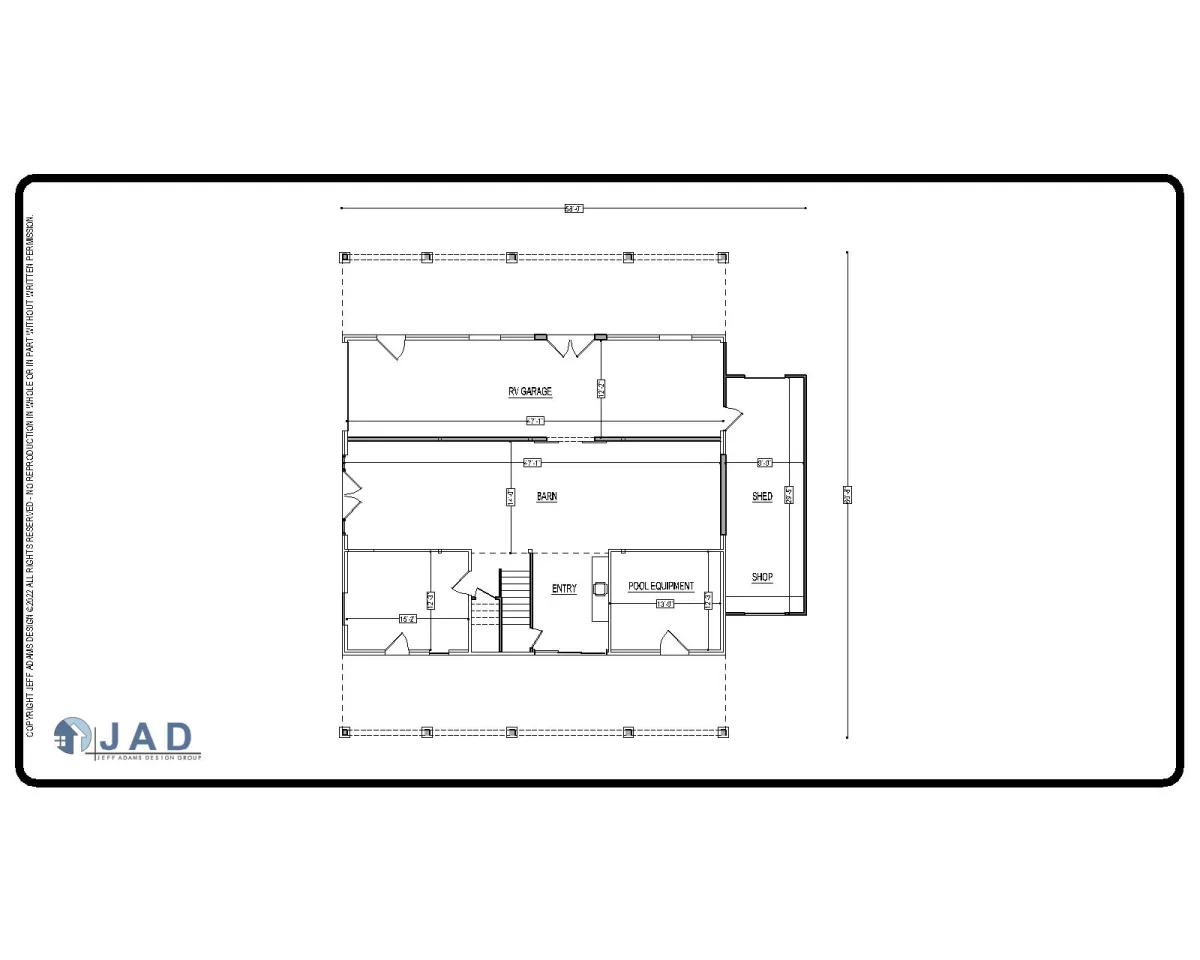
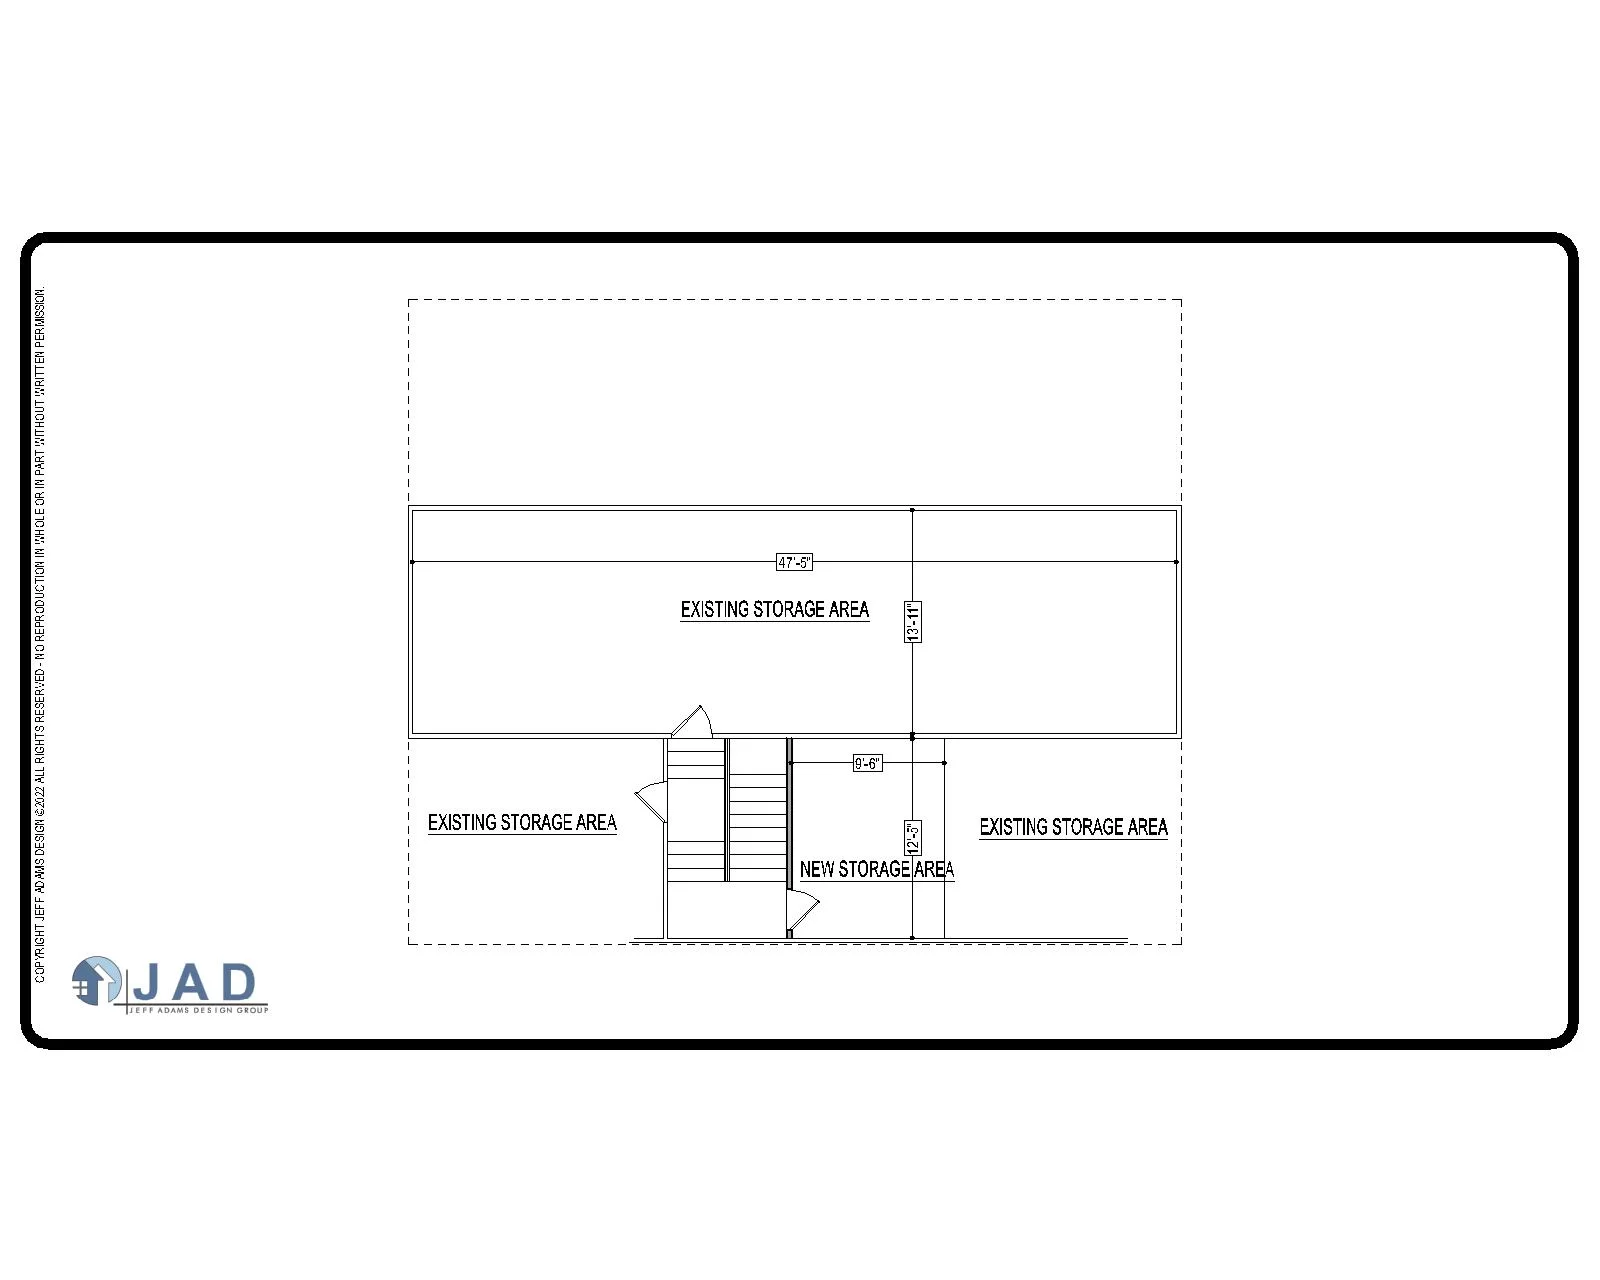
Inside, the thoughtfully planned layout offers expansive barn space ideal for equipment storage, livestock, or workshop use. A dedicated RV garage provides generous clearance and easy access, perfect for recreational vehicles, trailers, or oversized storage needs. Additional shop and shed areas create flexible zones for hobbies, projects, or organized storage.
The welcoming entry anchors the design, with convenient access to designated utility and equipment spaces, including a pool equipment room for added functionality. Clean lines and balanced proportions give the Van Horn a timeless exterior, while its smart interior flow ensures efficiency and adaptability.
Whether used as a working barn, hobby shop, storage solution, or multi-purpose outbuilding, the Van Horn delivers enduring style, spacious utility, and refined rustic appeal.
Plan Details