Paradise | $5,782.00
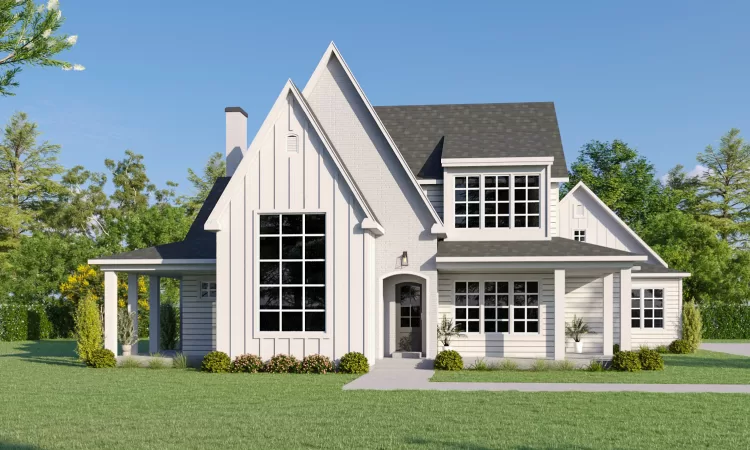
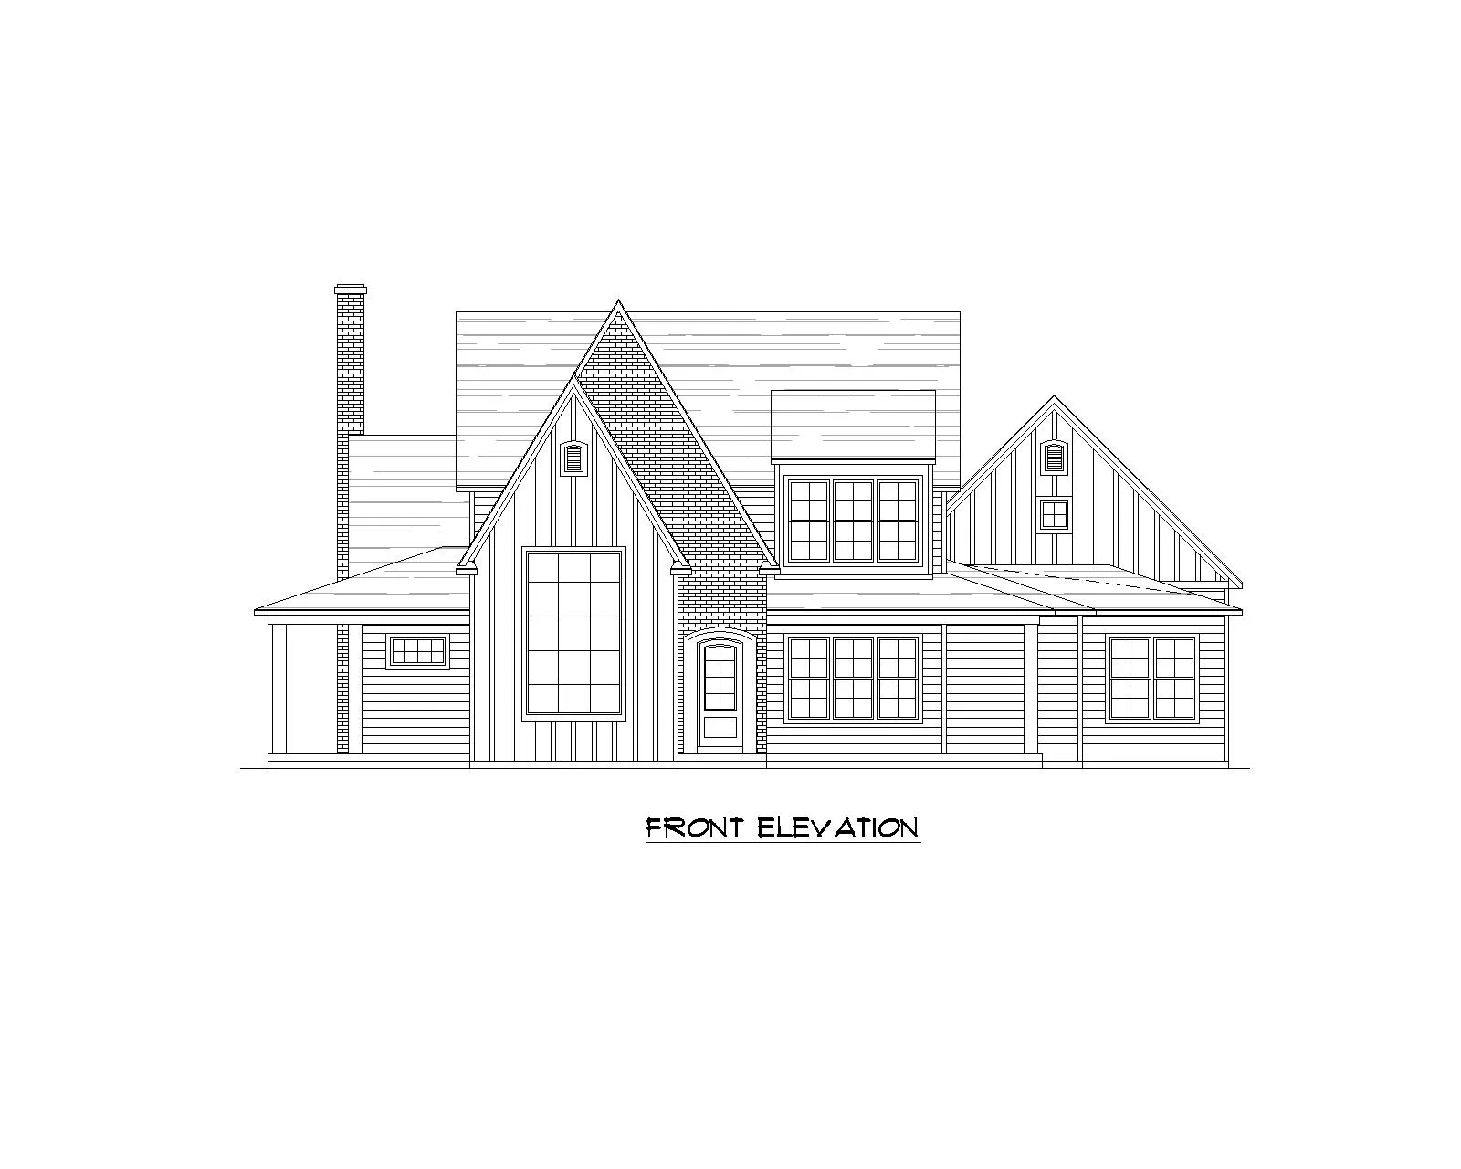
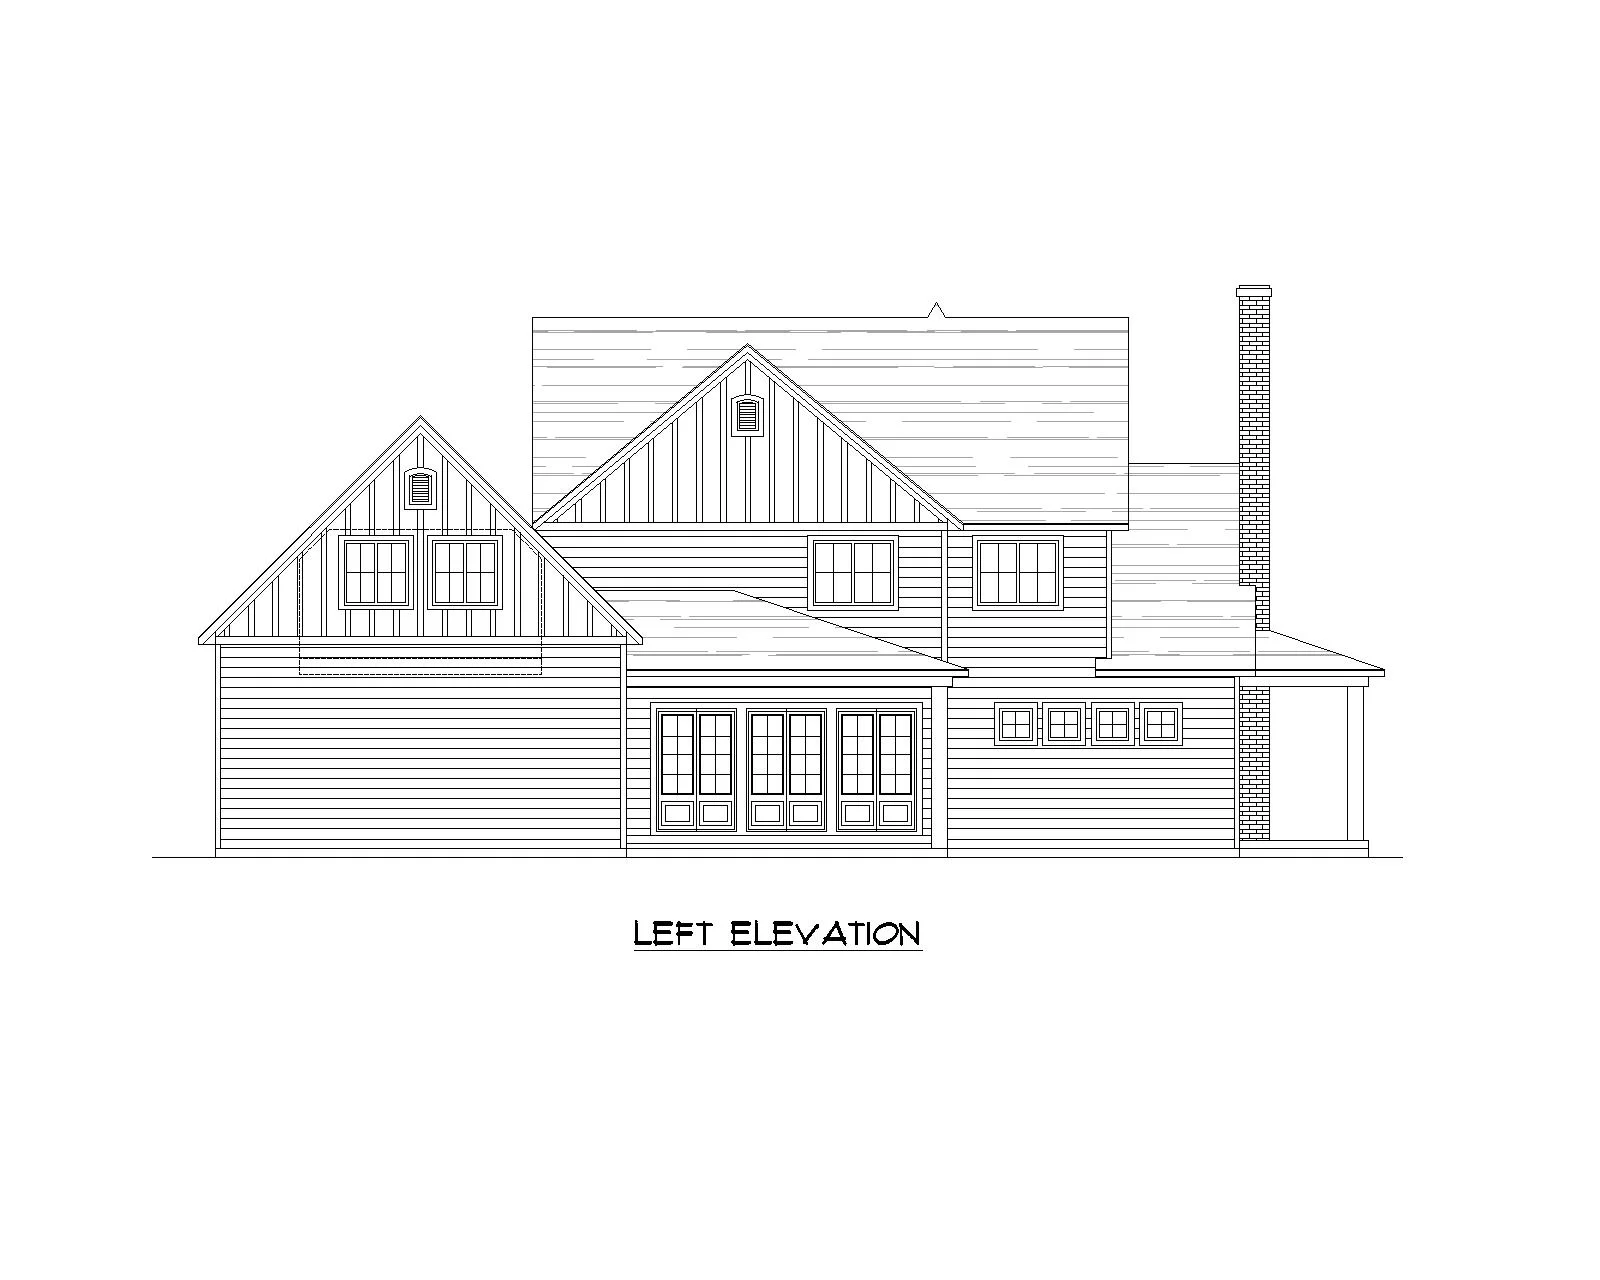
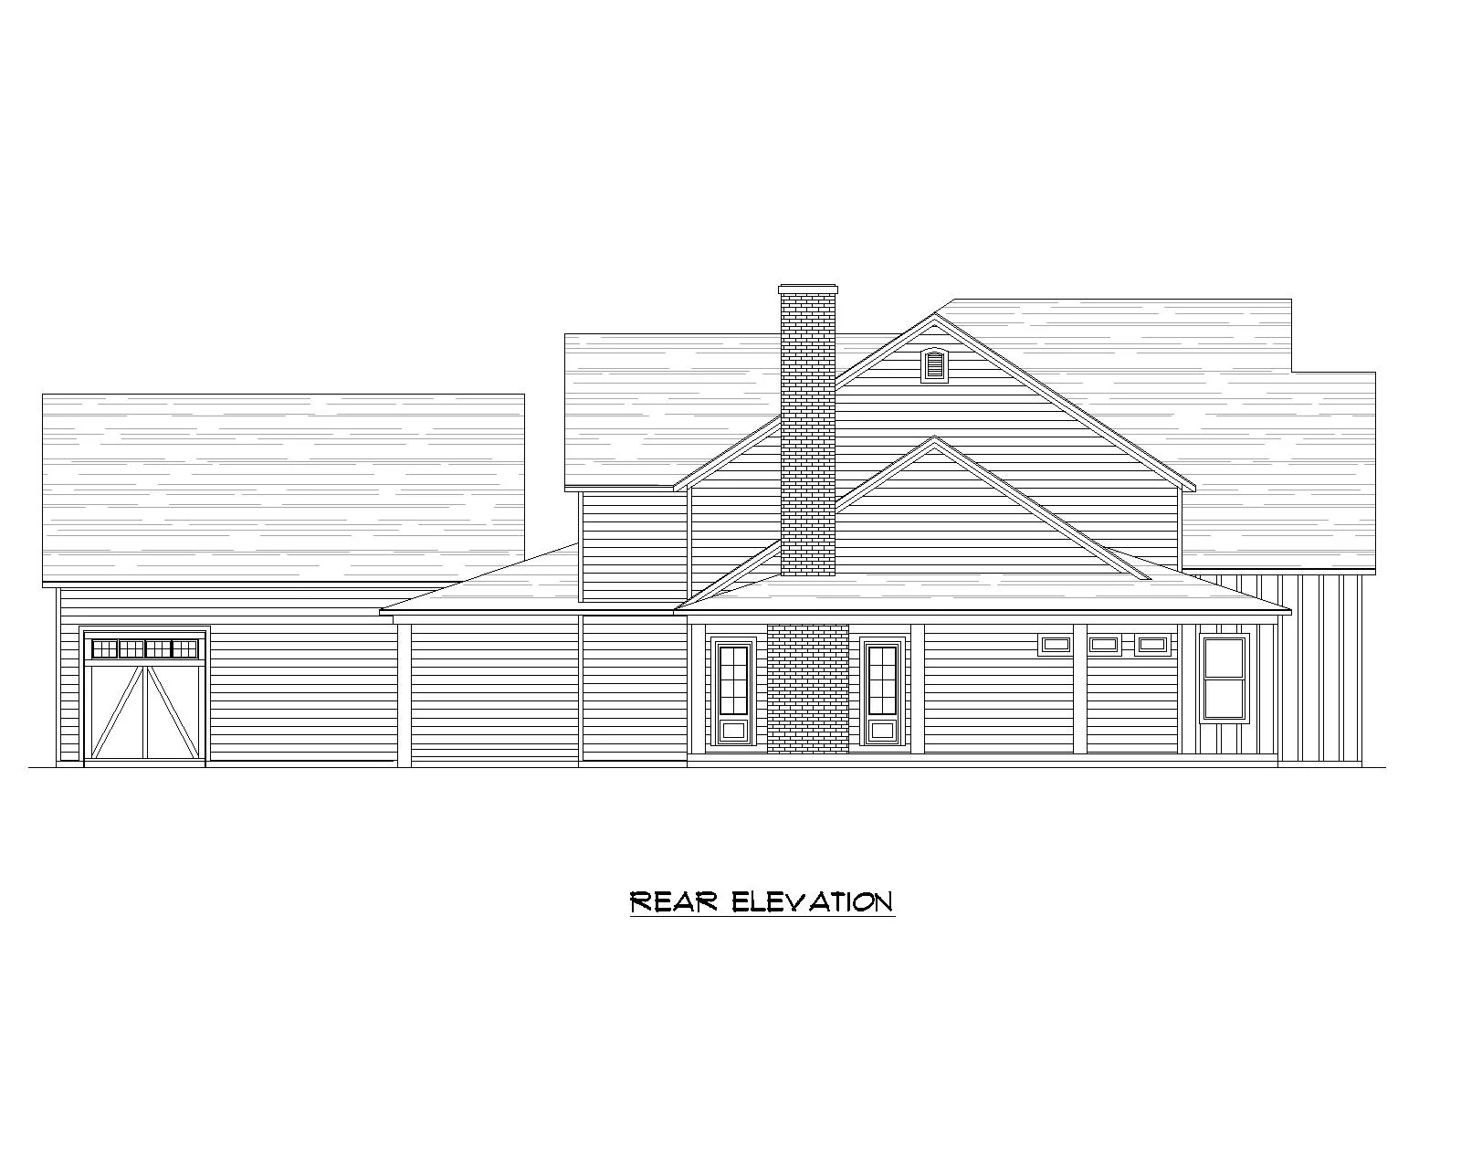
Paradise is a breathtaking modern farmhouse estate that blends timeless elegance with elevated luxury. Encompassing 7,709 square feet, this grand residence is defined by soaring gables, crisp white brick, board-and-batten detailing, and expansive windows that flood the home with natural light.
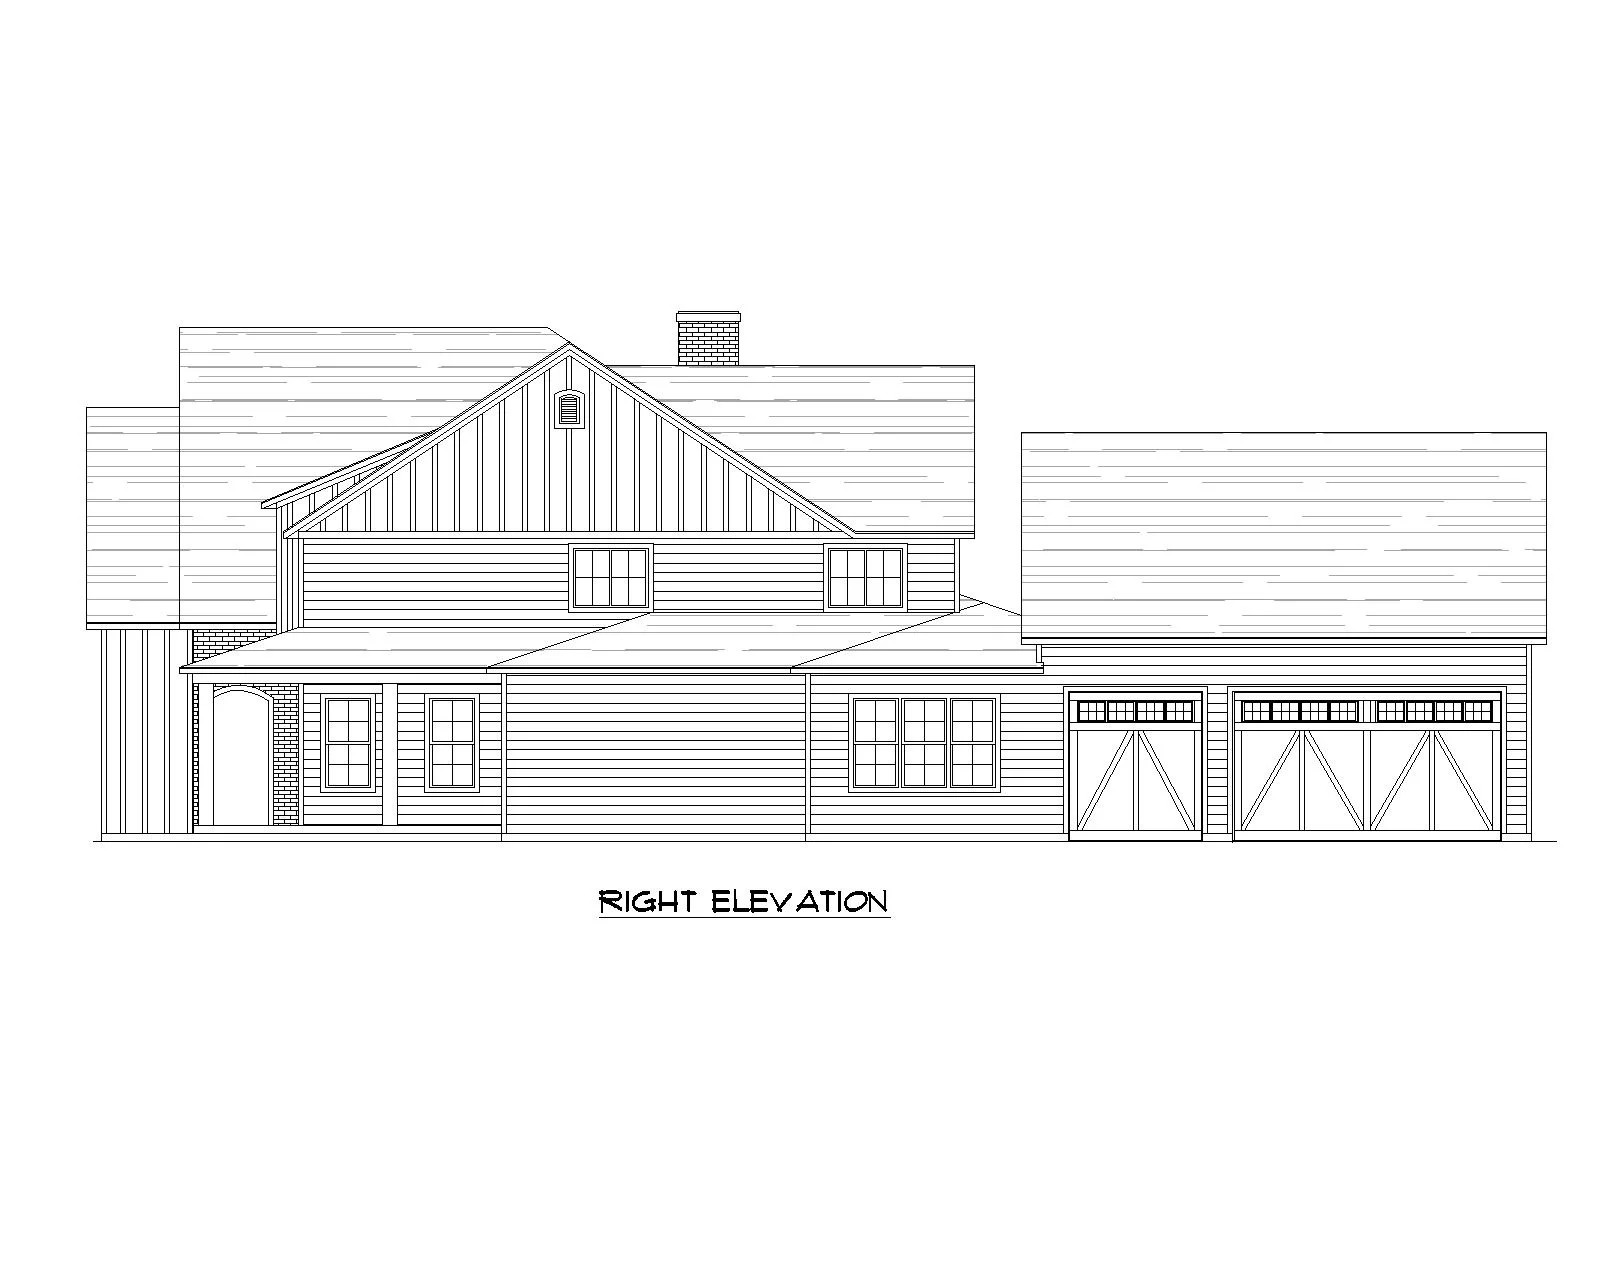
The striking façade creates unforgettable curb appeal, anchored by a dramatic central peak and a welcoming arched entry. A spacious three-car garage offers both convenience and seamless architectural integration, while covered porch areas provide the perfect setting for relaxing or entertaining outdoors.
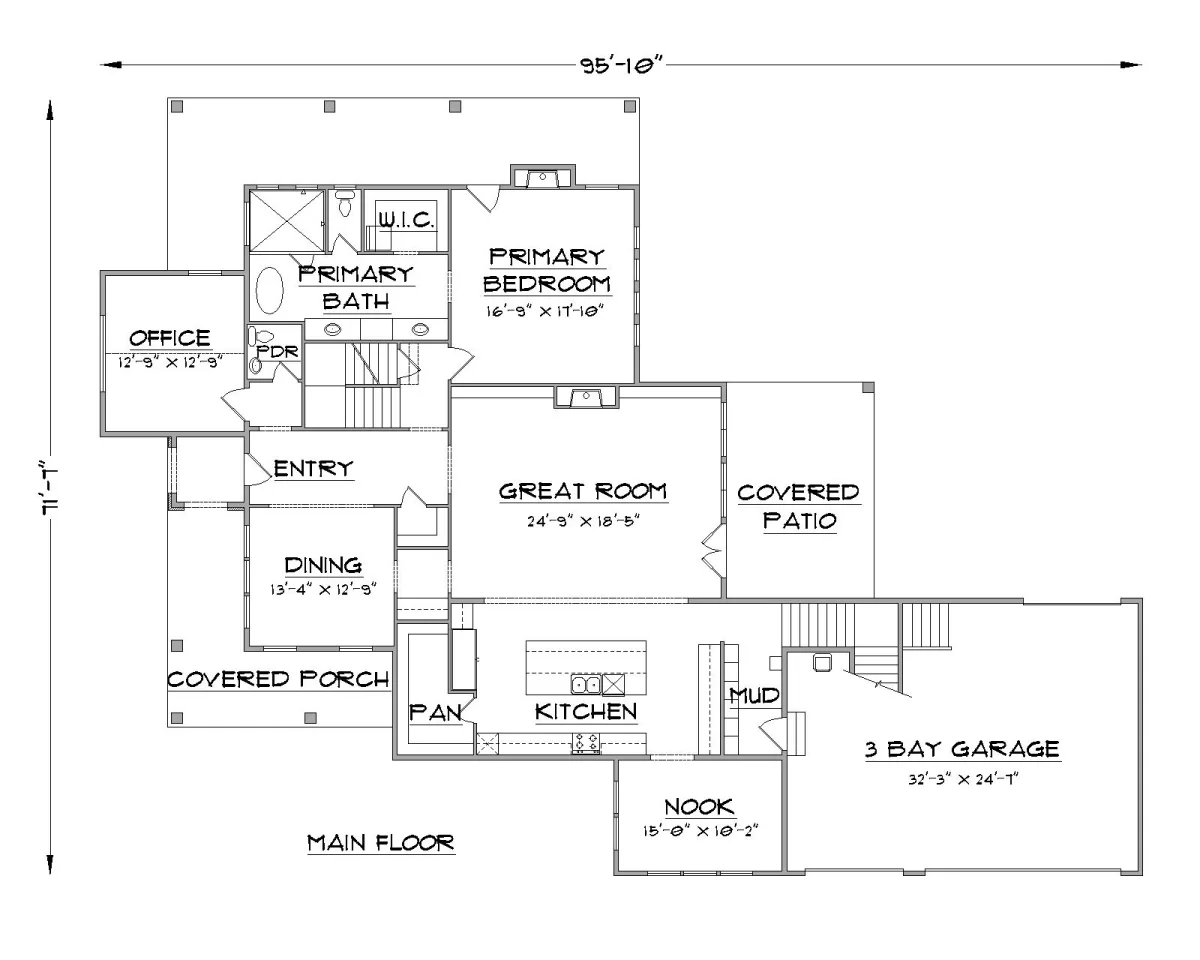
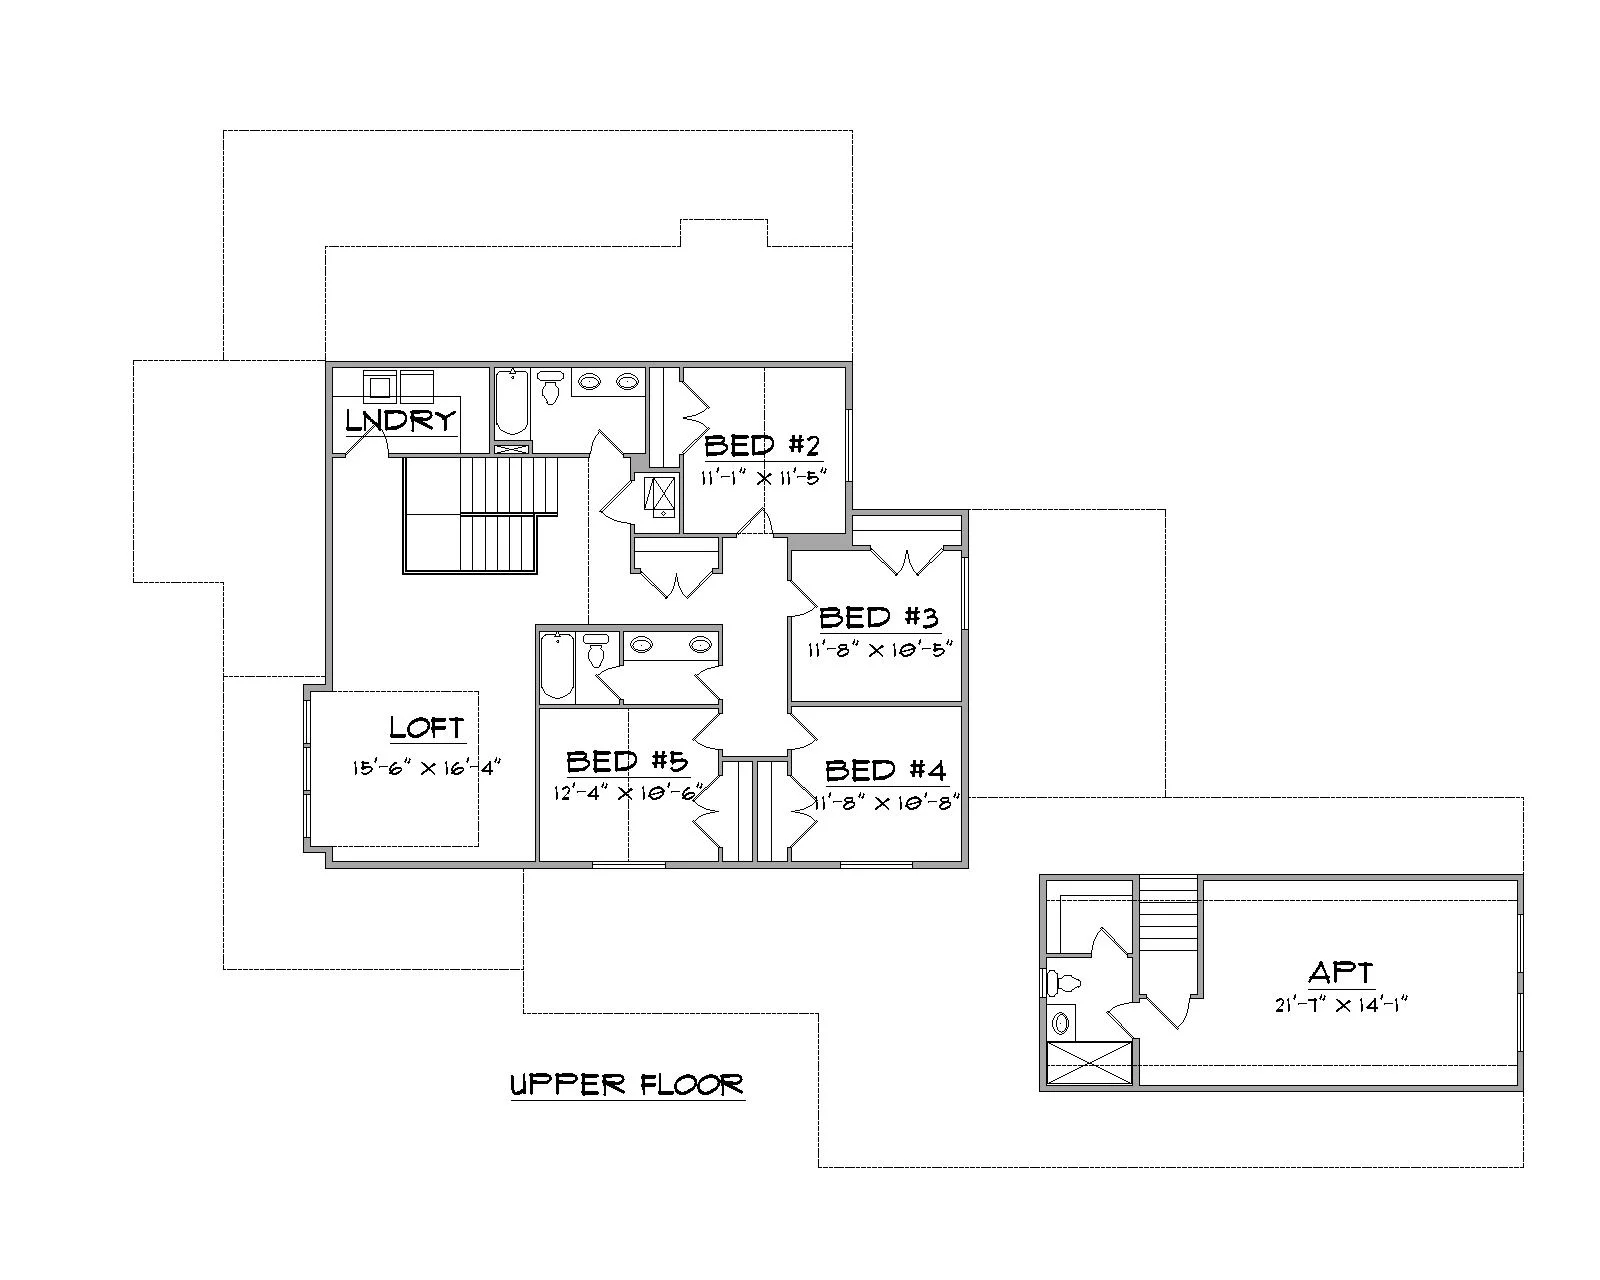
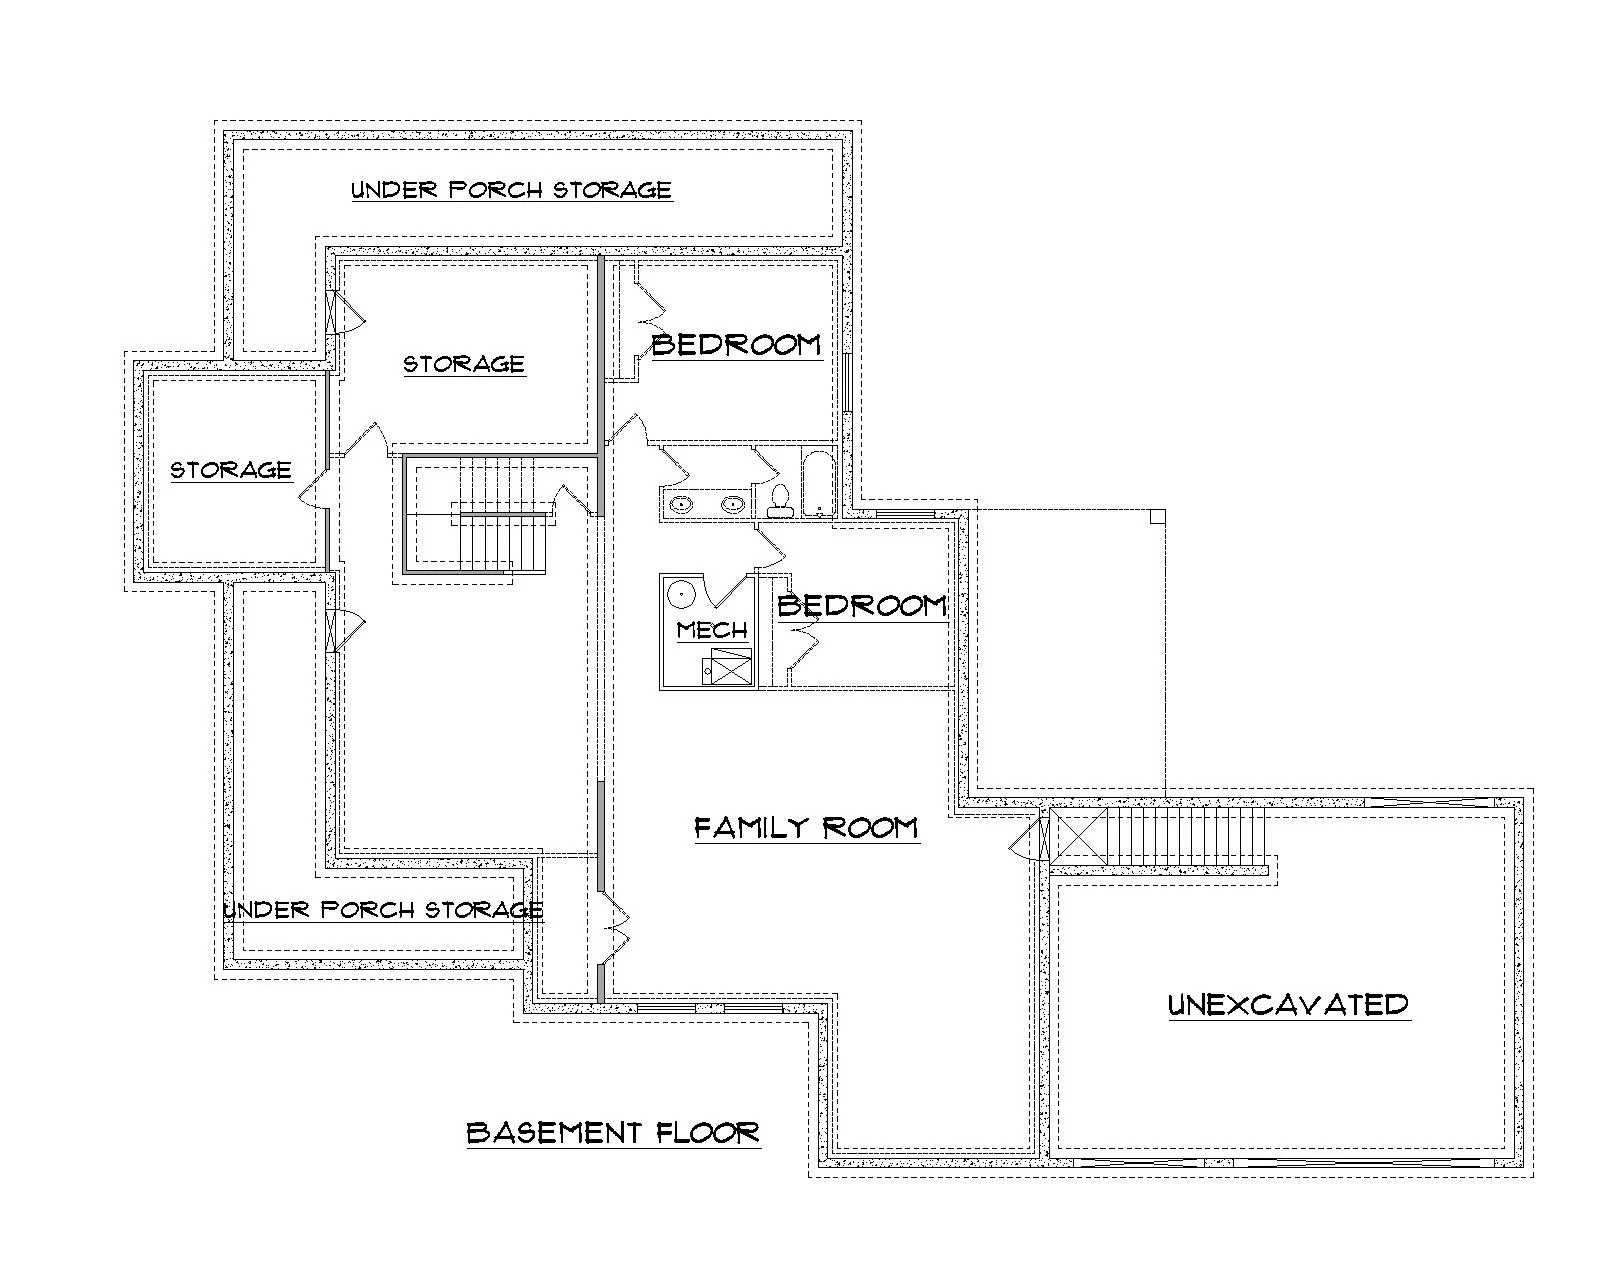
Inside, Paradise is designed for refined living on every level. The expansive layout offers generous gathering spaces, ideal for hosting and everyday comfort alike. A luxurious primary suite serves as a private retreat, complete with spa-inspired bath features and ample closet space. Six additional bedrooms provide flexibility for family, guests, or dedicated office and hobby spaces, while five-and-a-half bathrooms ensure comfort and convenience throughout.
With its grand scale, impeccable detailing, and harmonious blend of classic farmhouse charm and modern sophistication, Paradise lives up to its name—offering an extraordinary place to call home.
Plan Details