Rockwell | $1,000.00
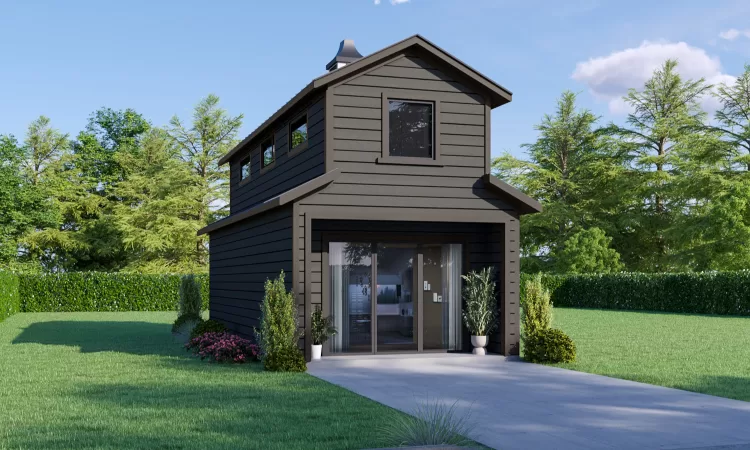
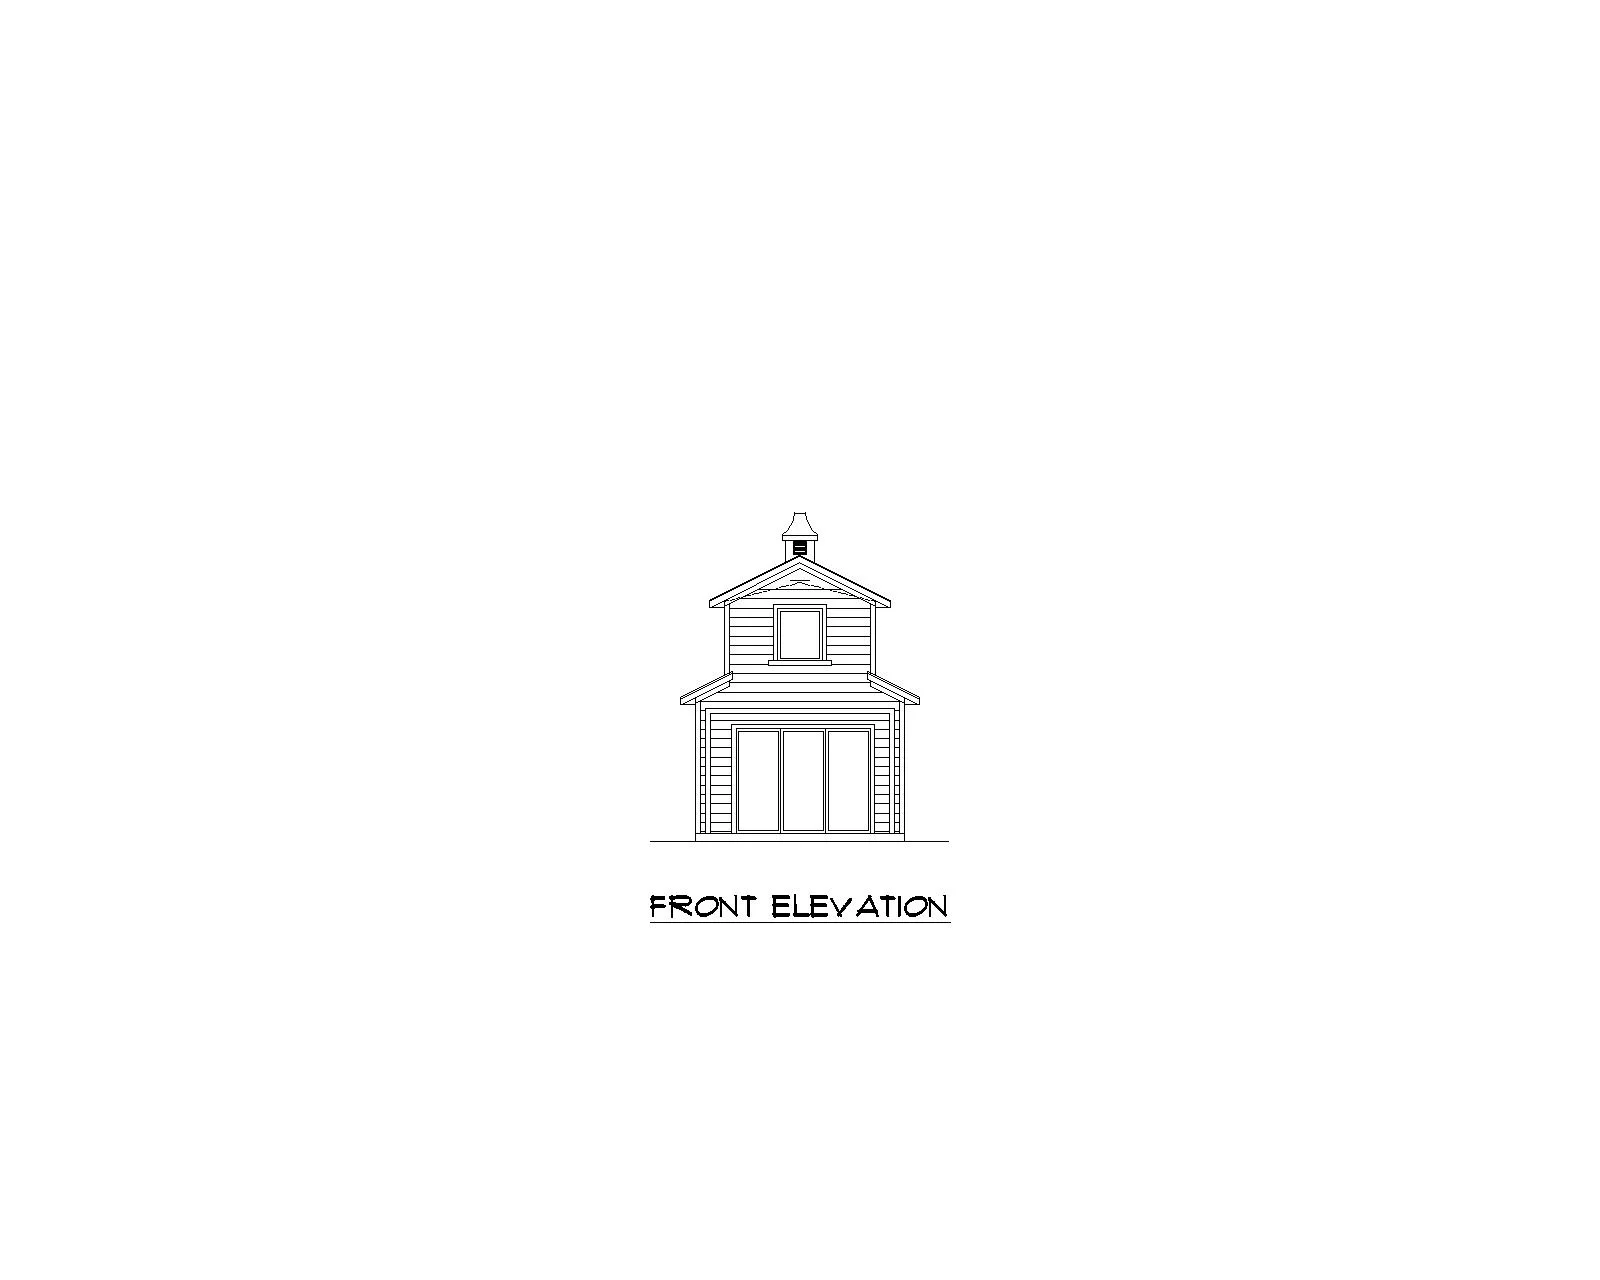
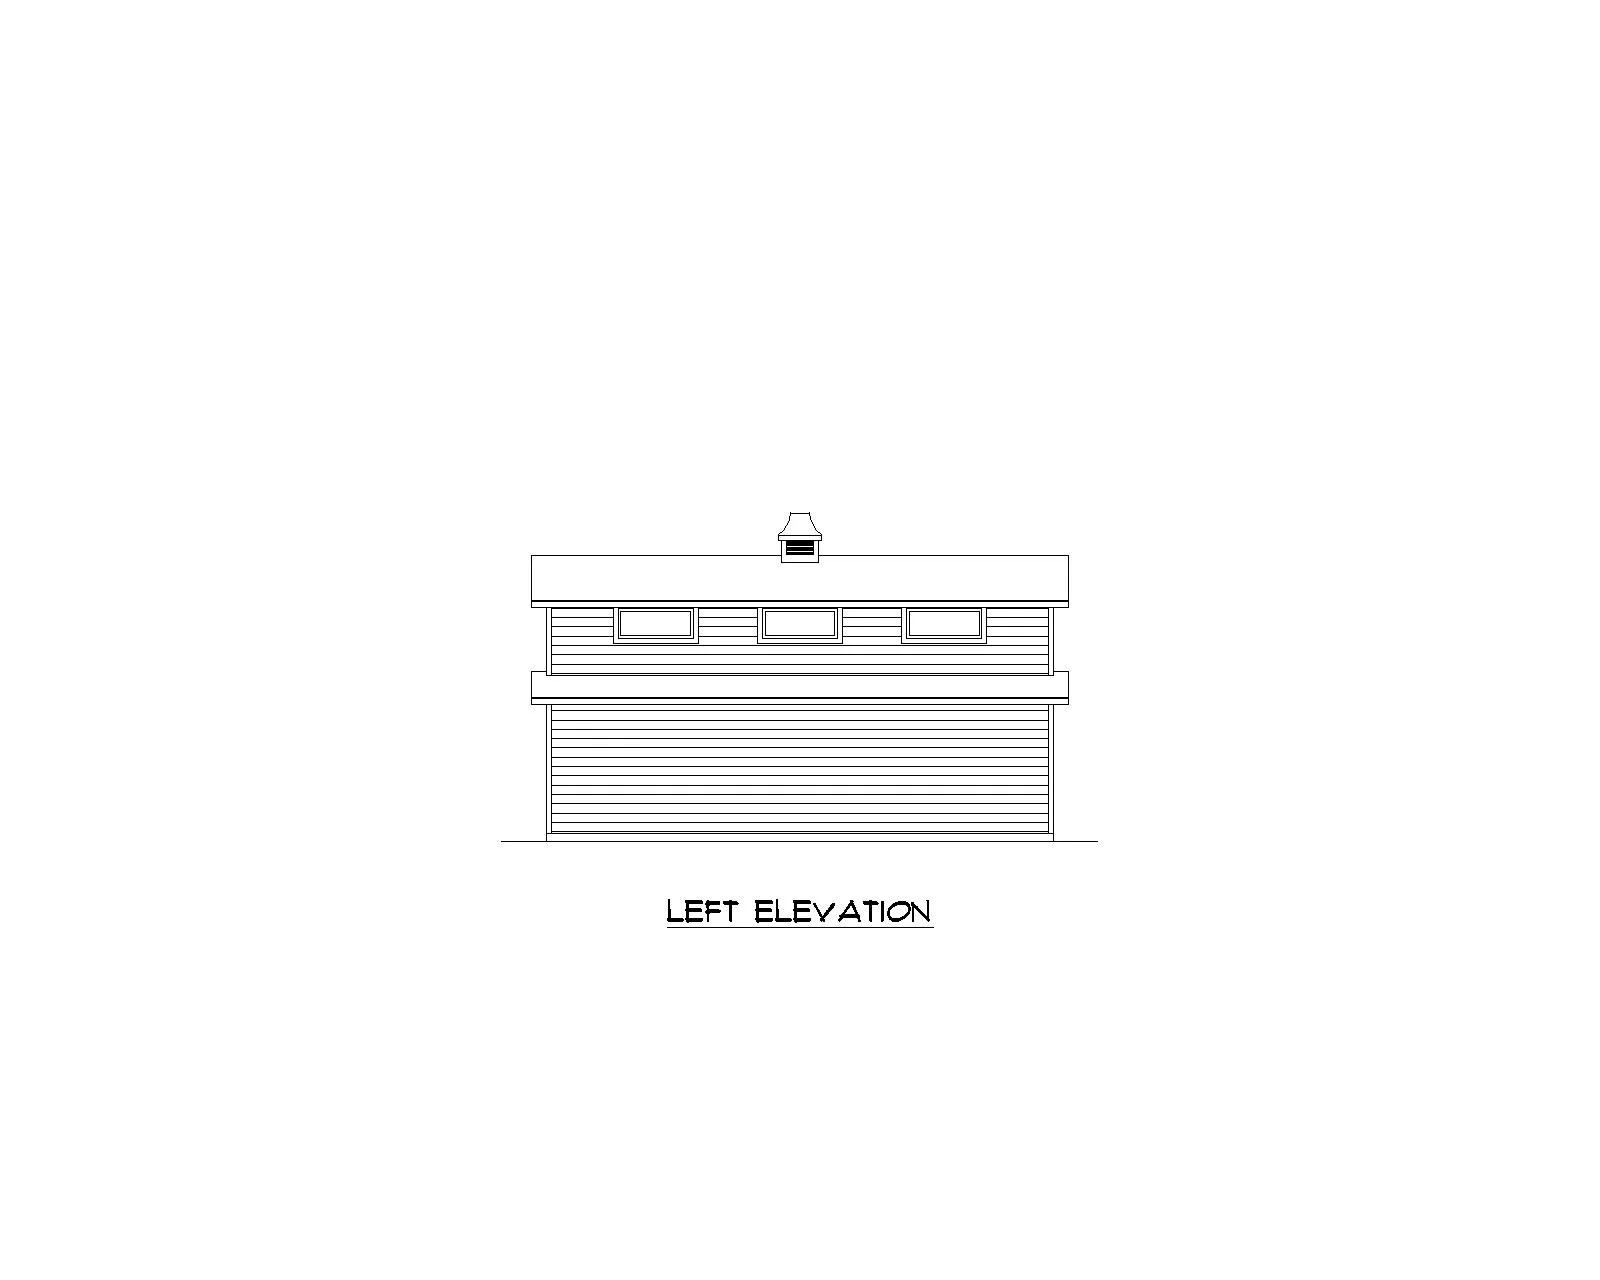
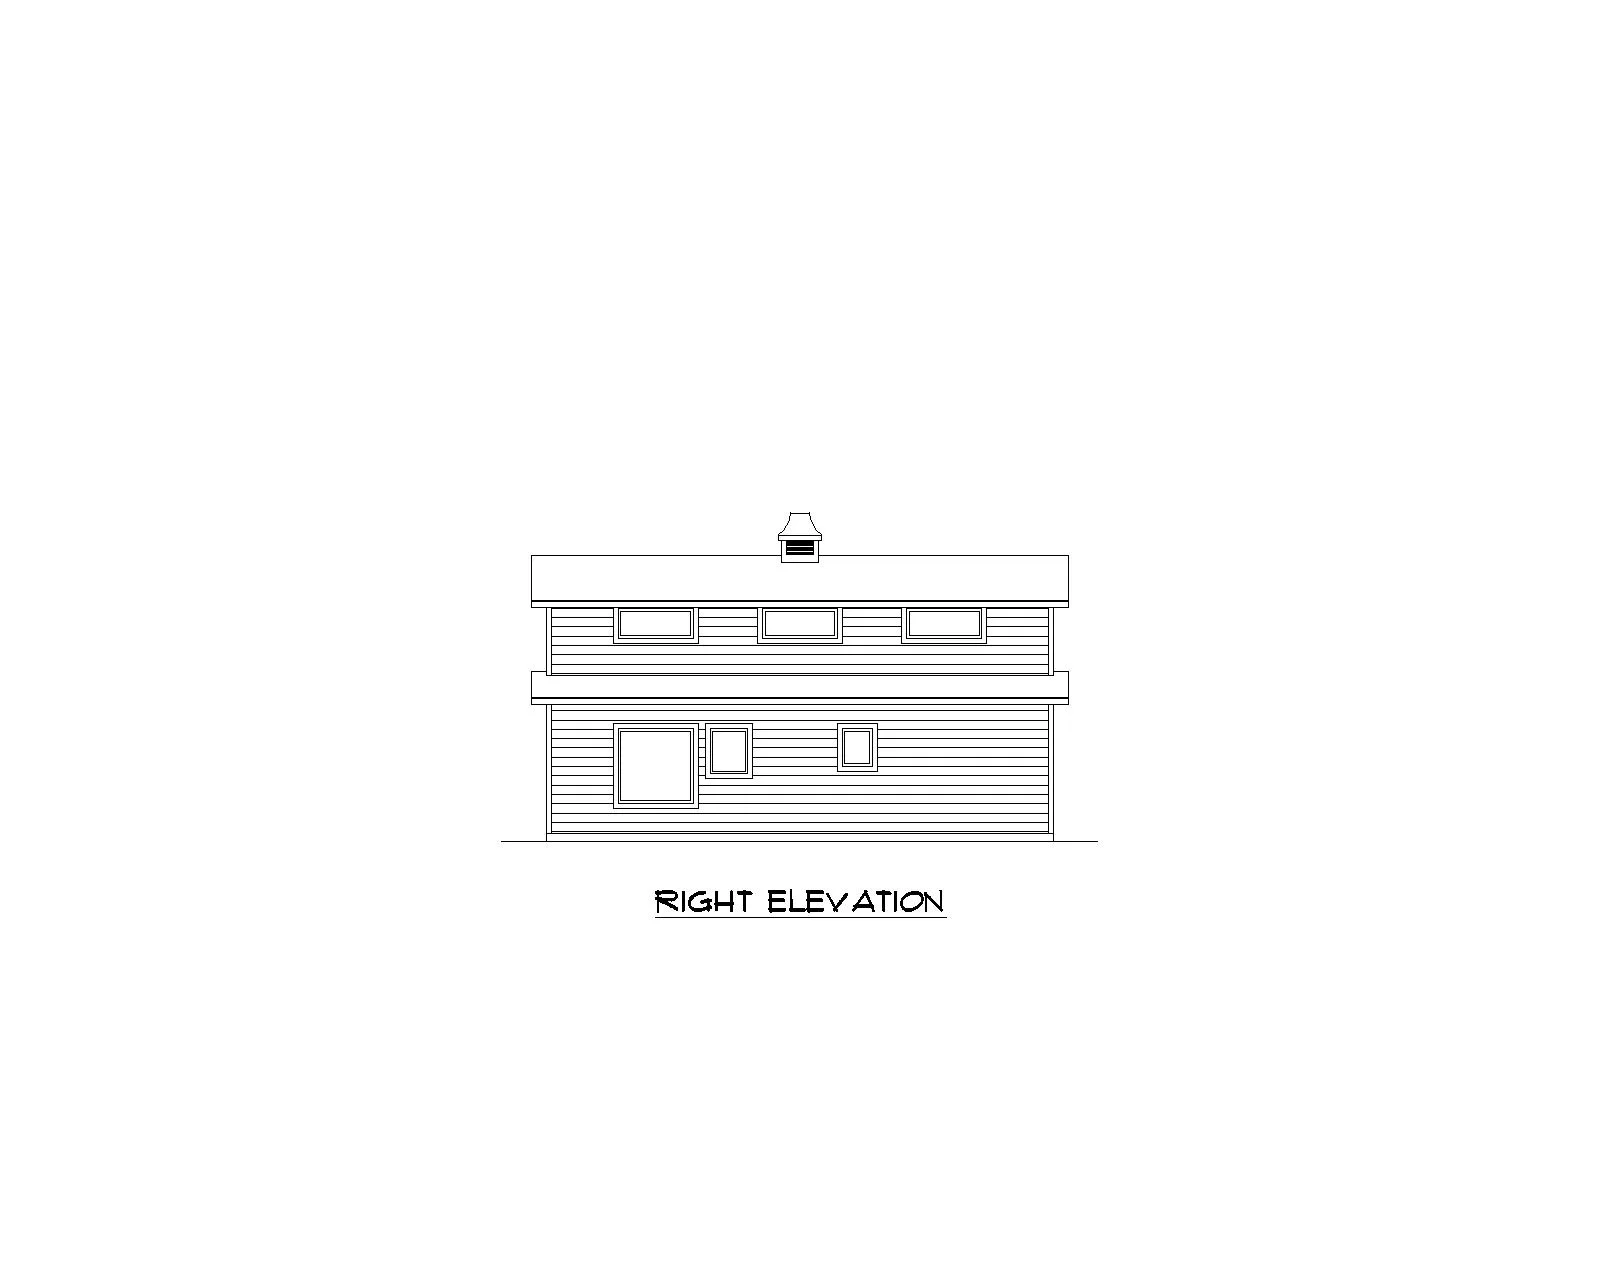
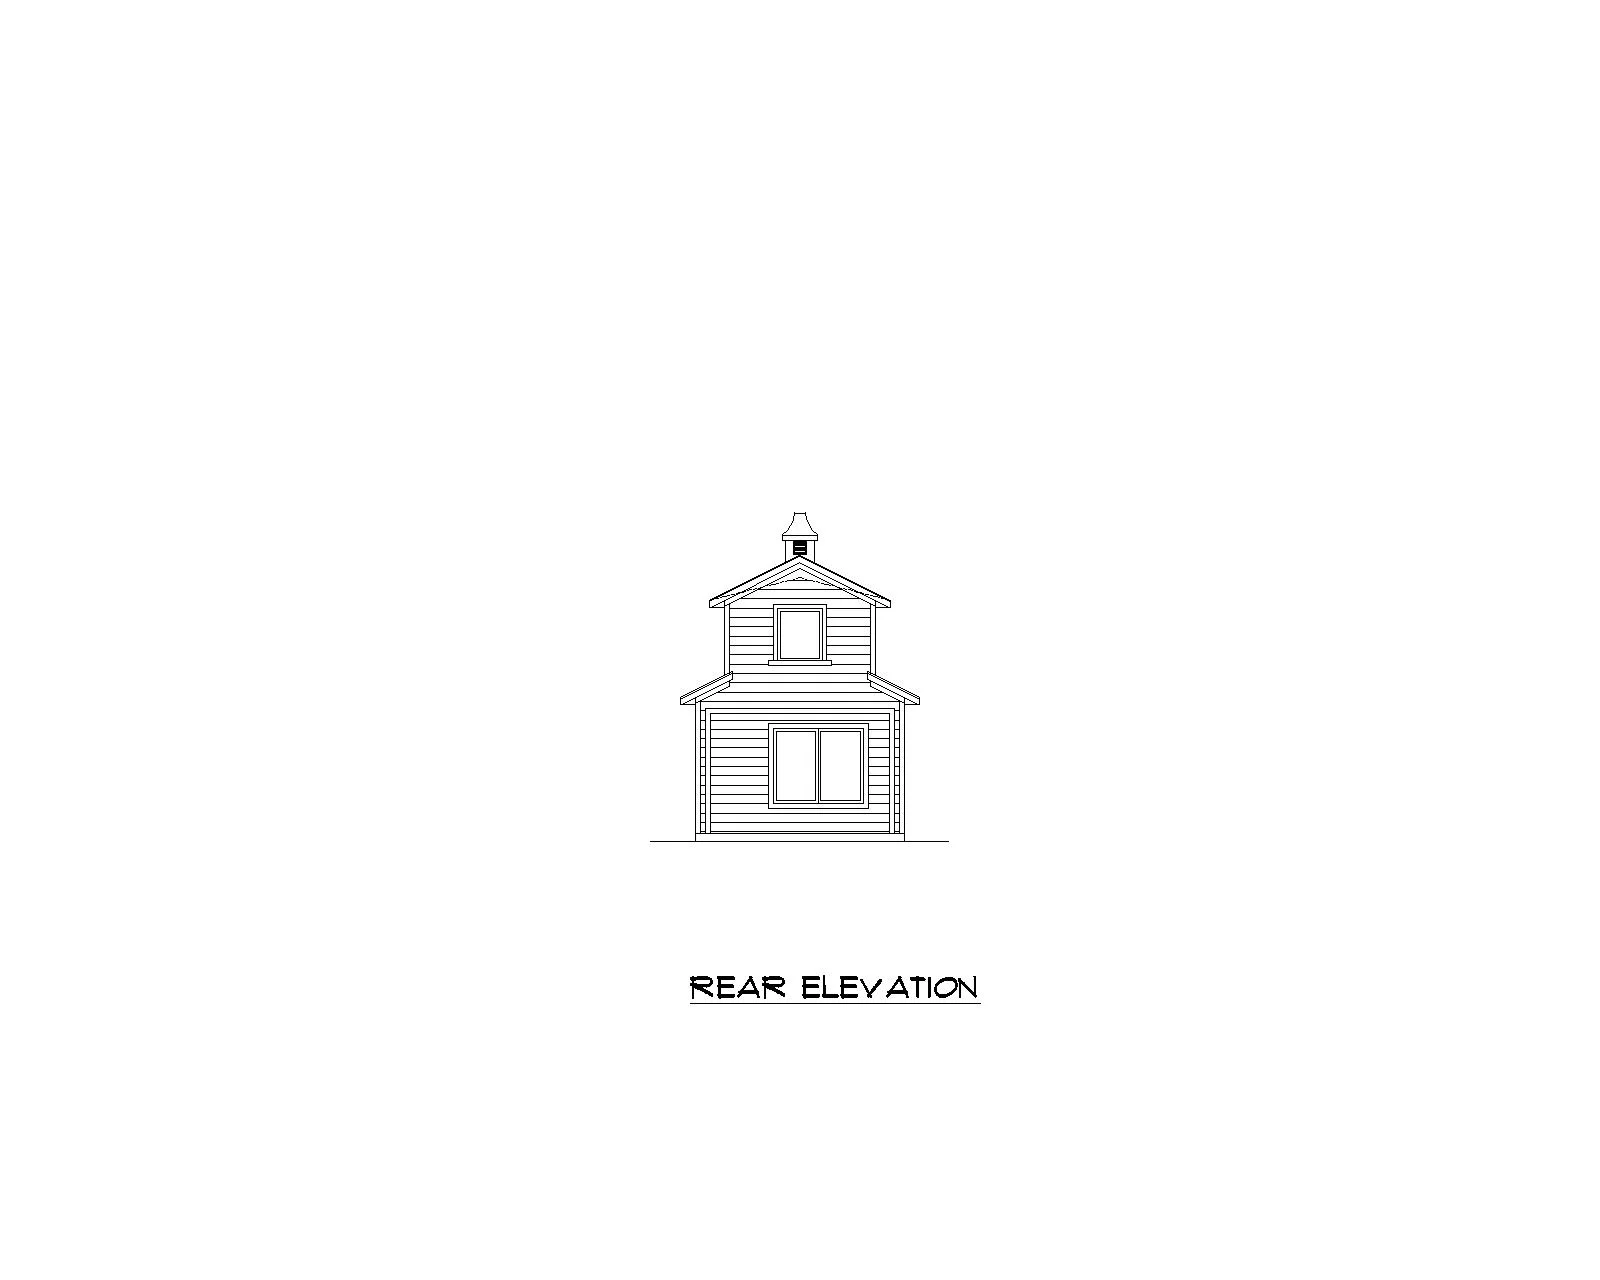
The Rockwell is a thoughtfully designed 551-square-foot ADU that blends modern simplicity with timeless barn-inspired character. Its clean rooflines, metal roofing, horizontal siding, and charming cupola create a striking exterior presence while maintaining a warm, welcoming feel.
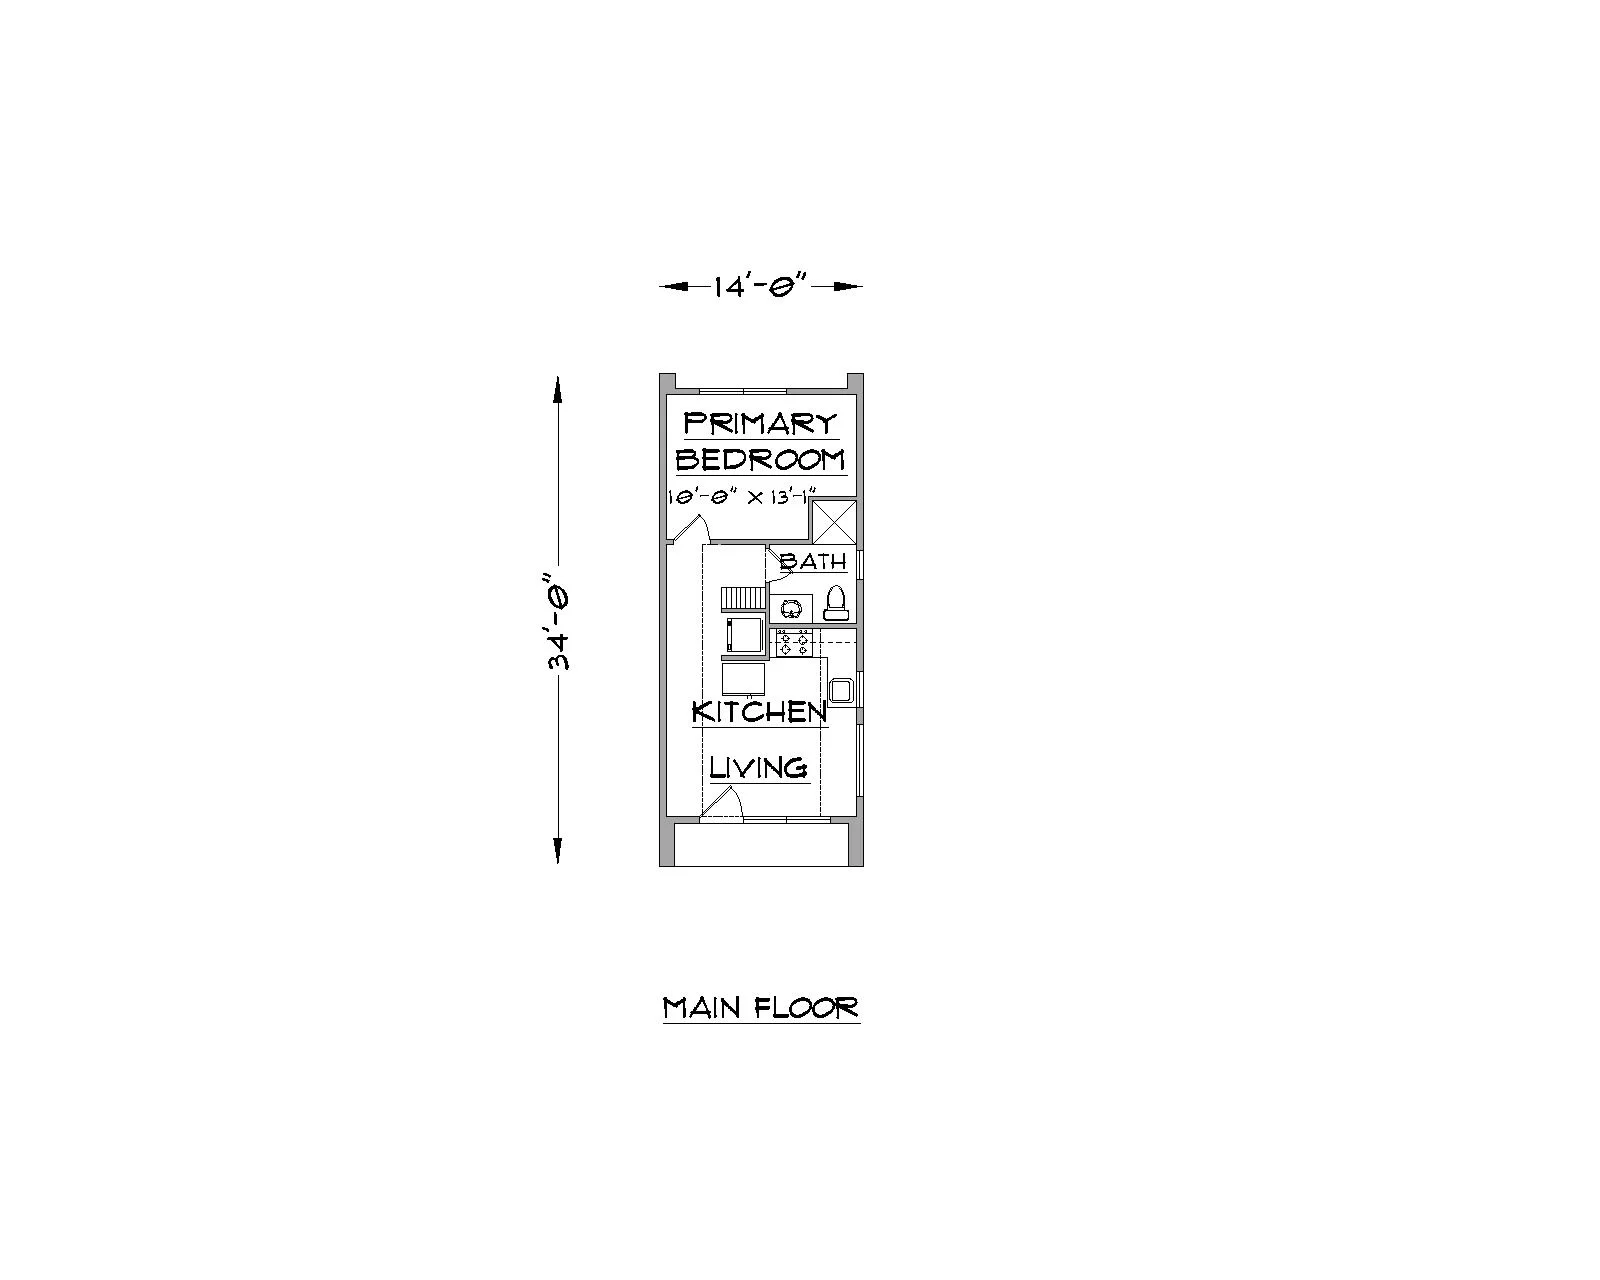
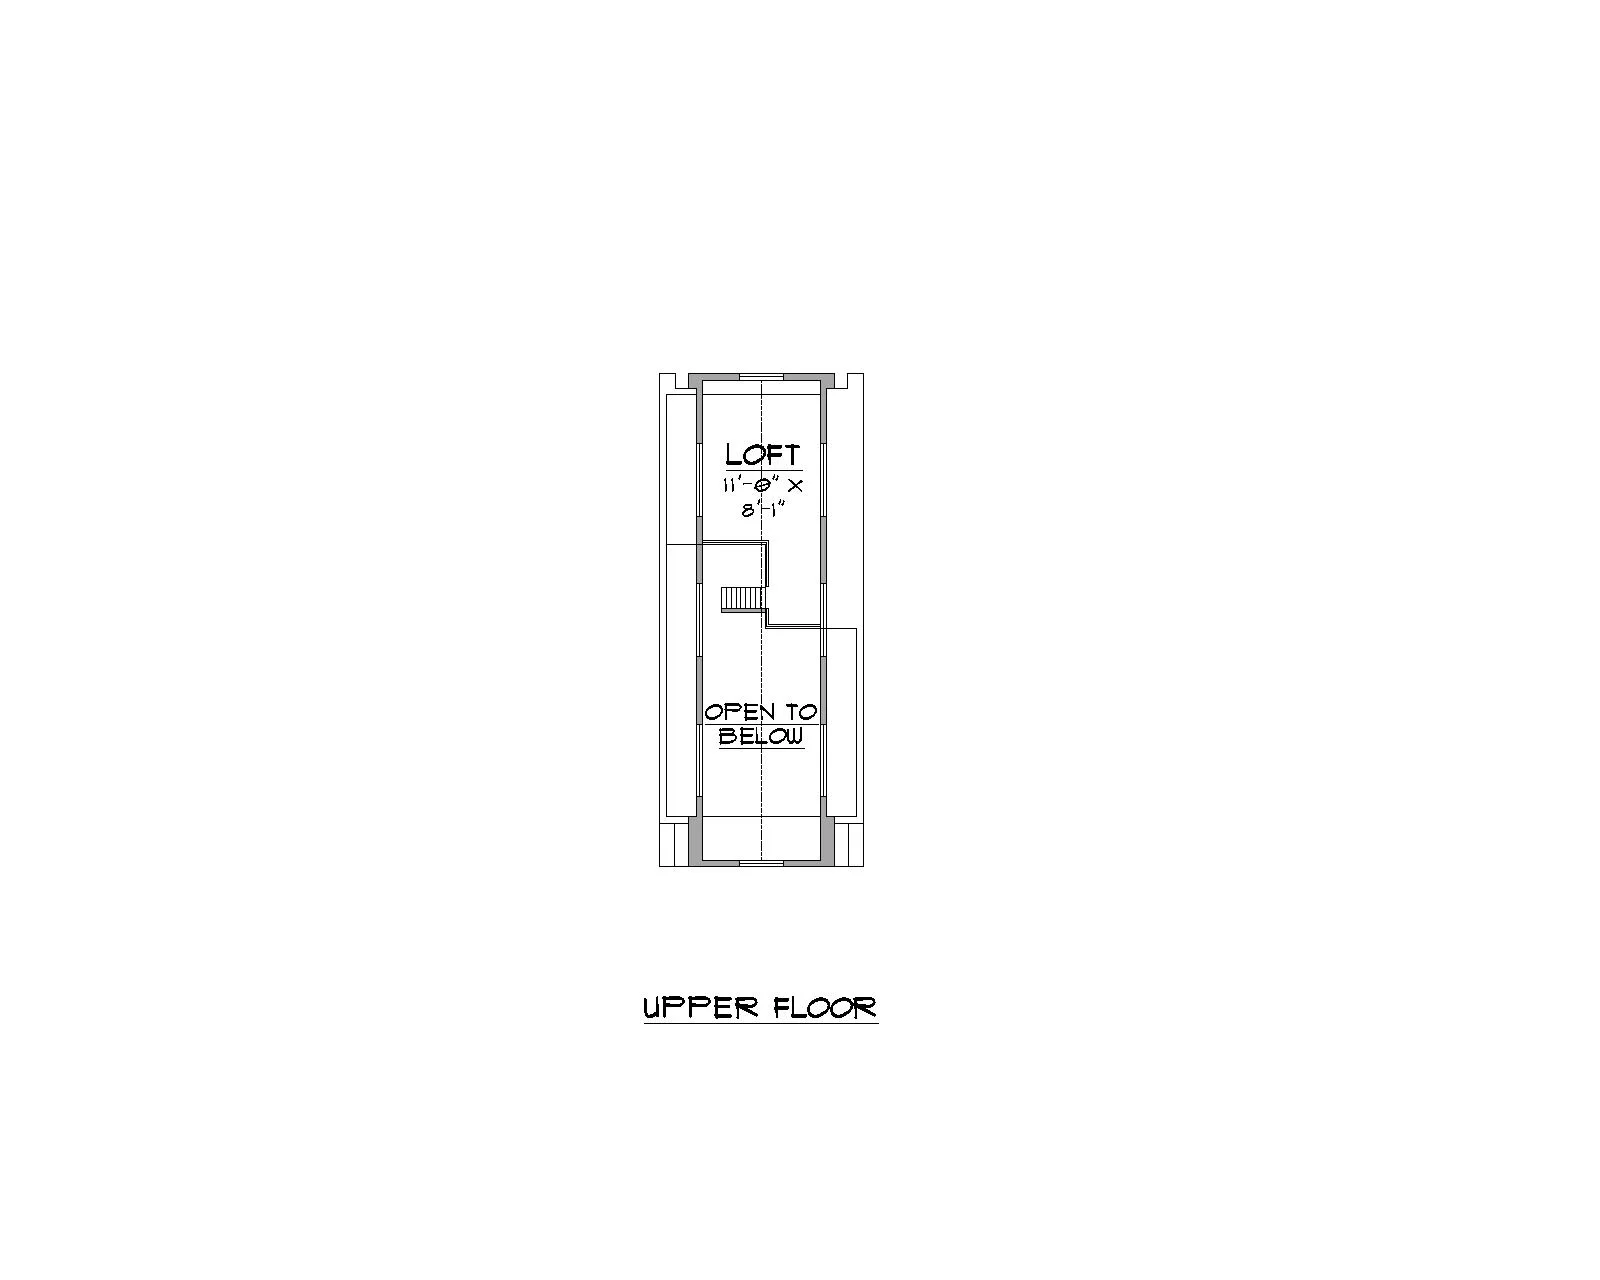
Inside, the efficient layout maximizes every square foot. The open-concept living area offers comfortable space for relaxing or entertaining, with natural light streaming through well-placed windows. The kitchen is smartly positioned for functionality, providing cabinetry and workspace without compromising flow.
The private bedroom offers a quiet retreat, while the full bathroom is conveniently located and designed for everyday comfort. Carefully planned storage solutions and clean architectural lines make the home feel spacious beyond its footprint.
Perfect as a guest house, rental opportunity, pool house, or private retreat, The Rockwell delivers style, flexibility, and modern livability in a compact, beautifully crafted design.
Plan Details