Uintah | $5,718.00
Uintah is a grand architectural showcase designed for refined living and unforgettable entertaining. With 7,624 square feet of meticulously planned space, this four-bedroom estate offers expansive interiors, elevated design, and timeless curb appeal.
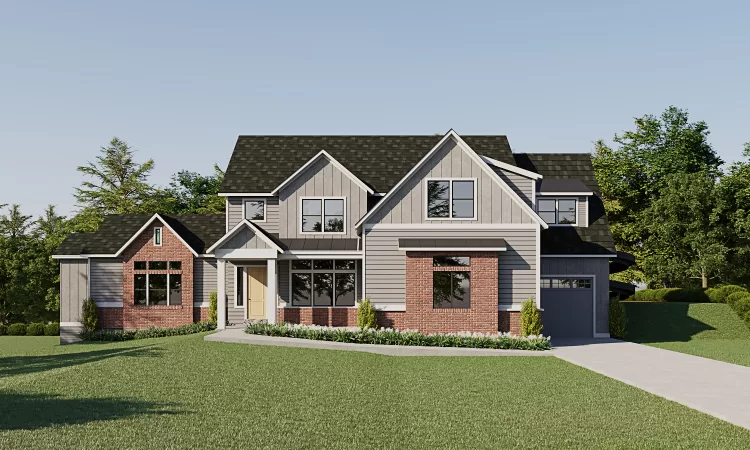
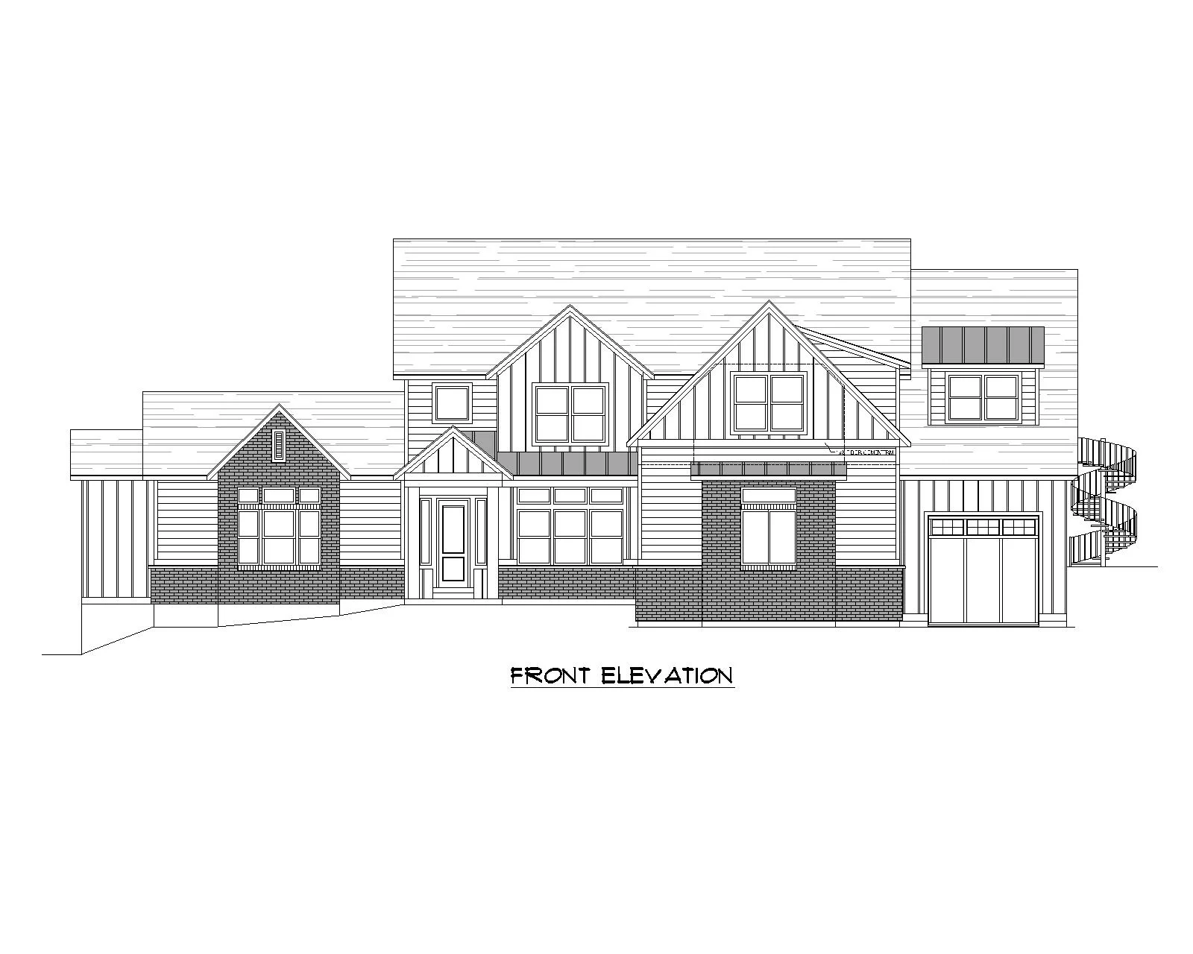
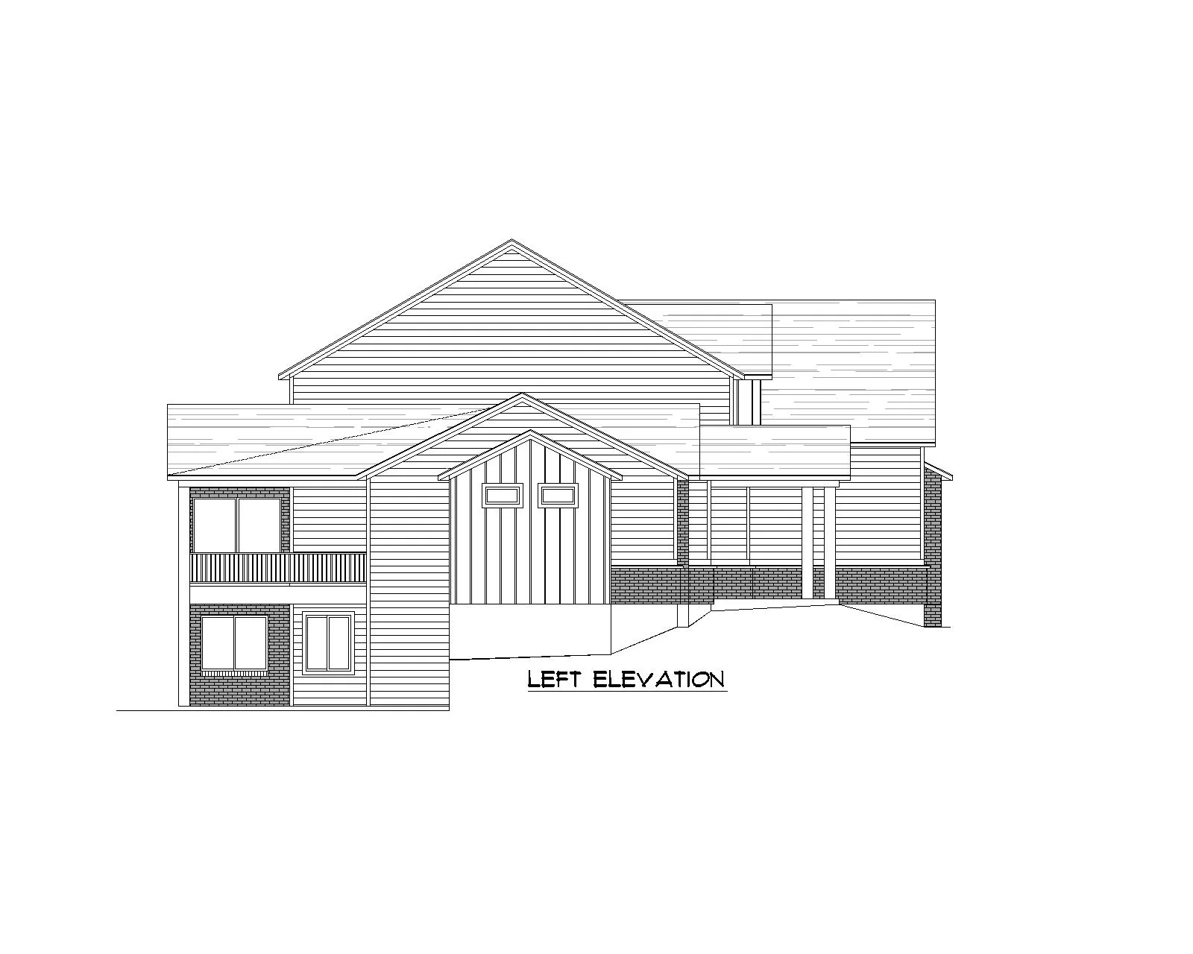
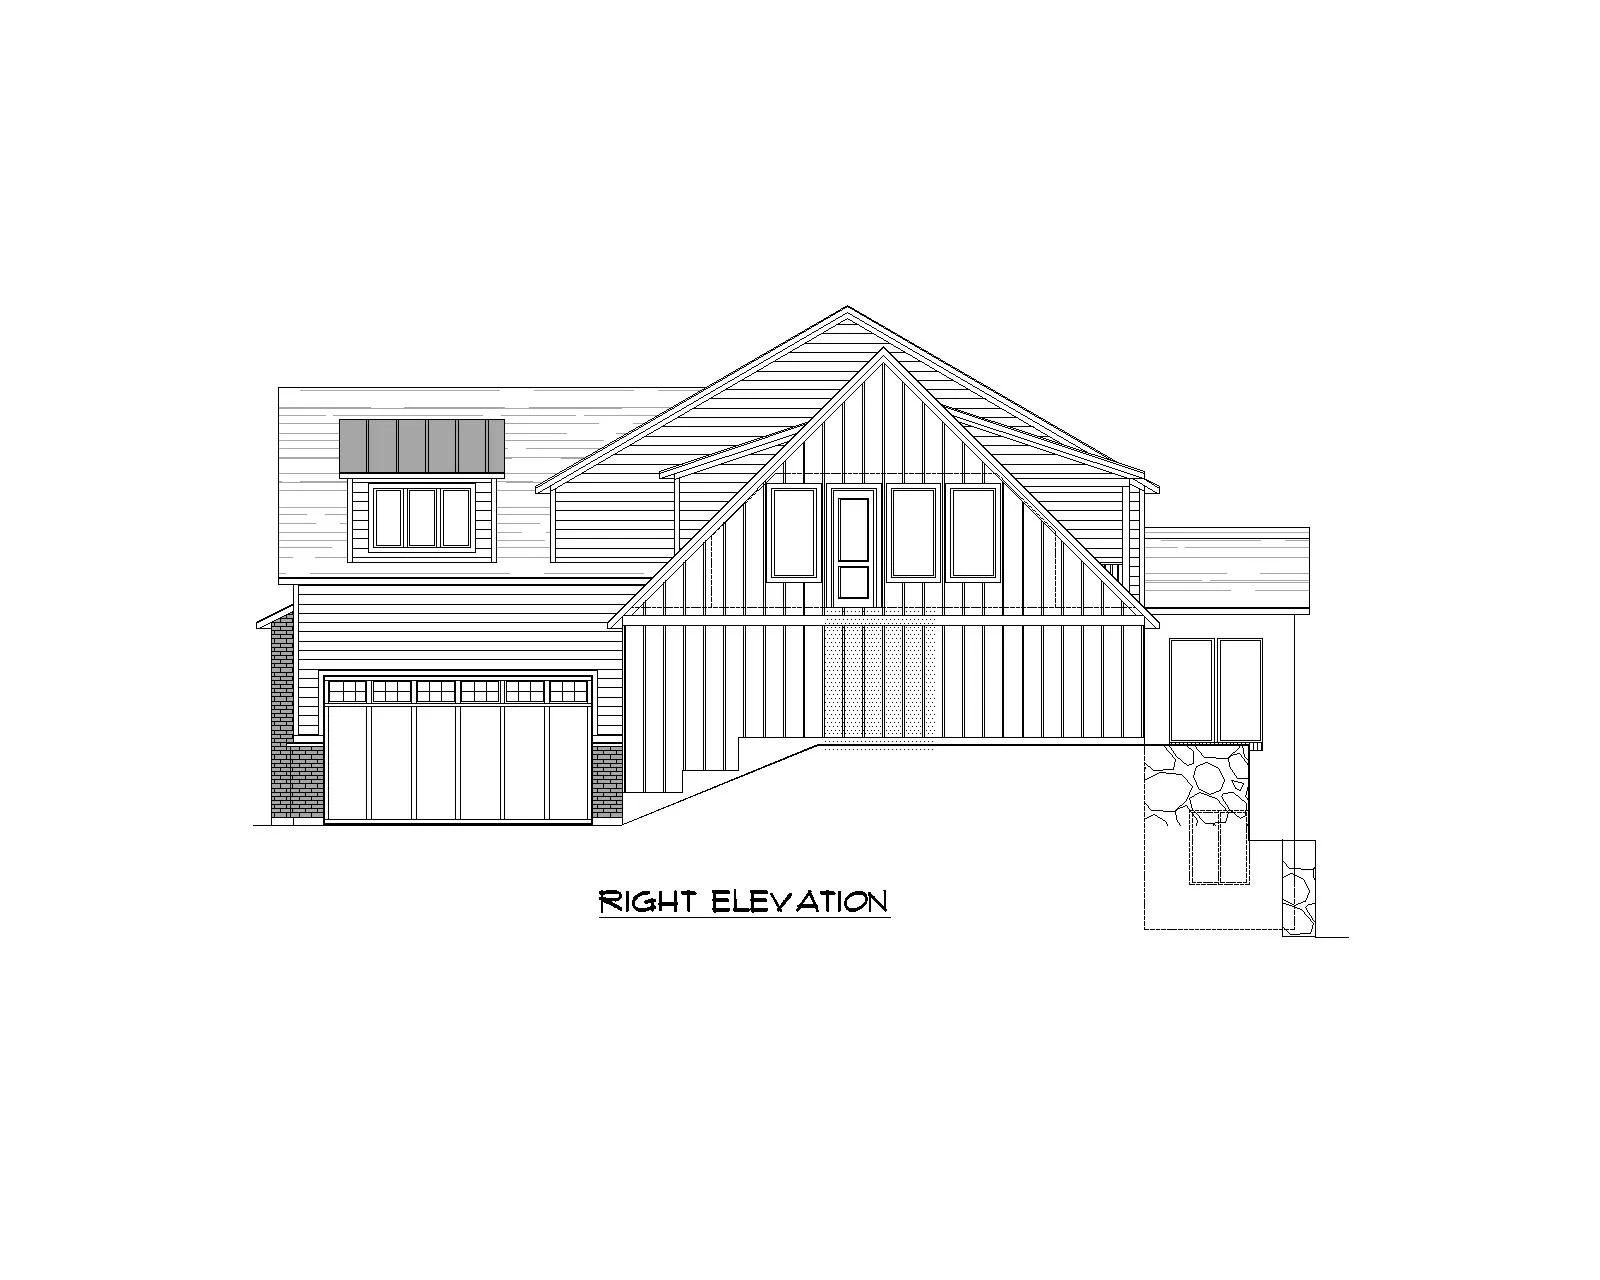
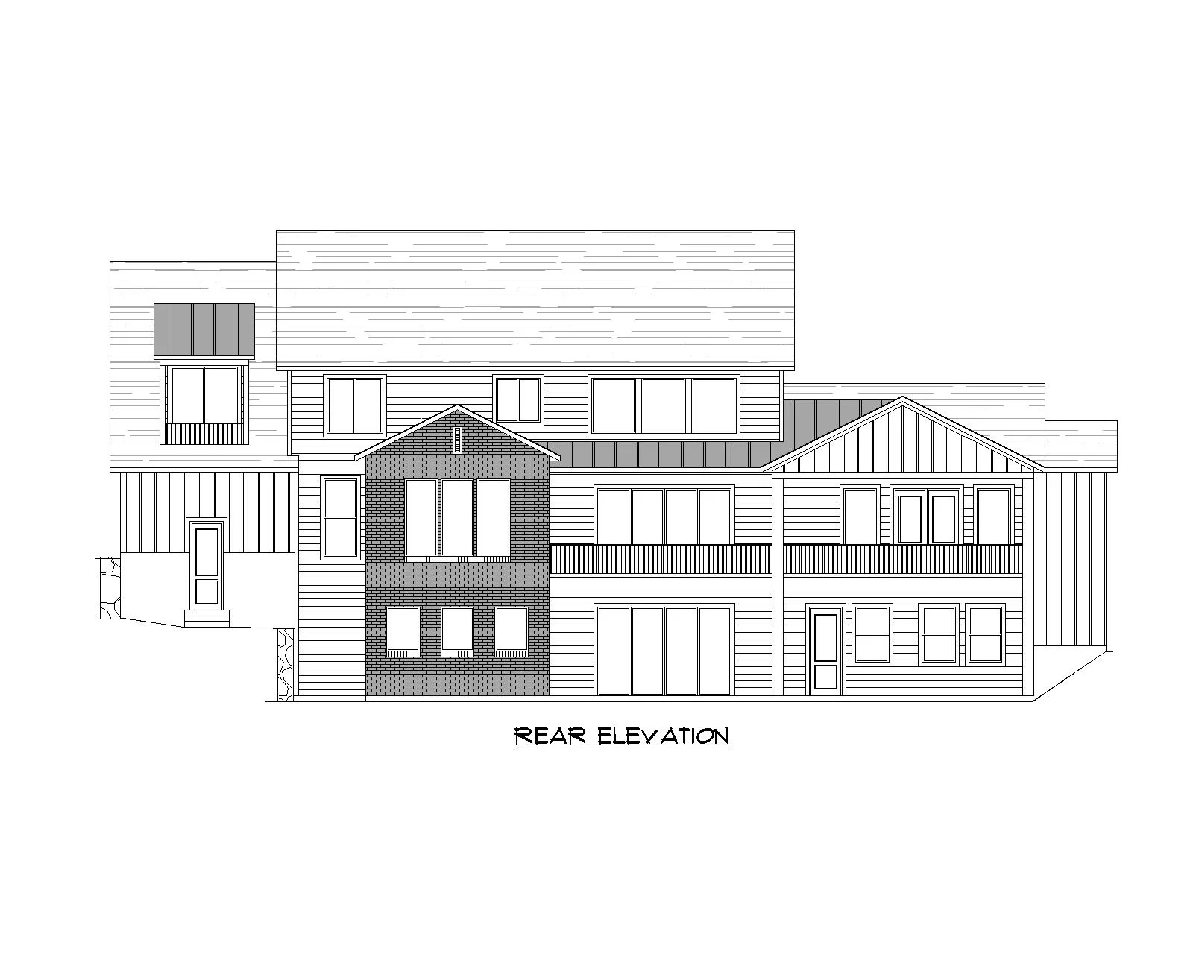
The exterior blends classic and contemporary influences, featuring layered rooflines, striking gables, rich brick accents, and clean vertical siding details. Large windows add dimension while inviting abundant natural light, creating a façade that feels both stately and welcoming.
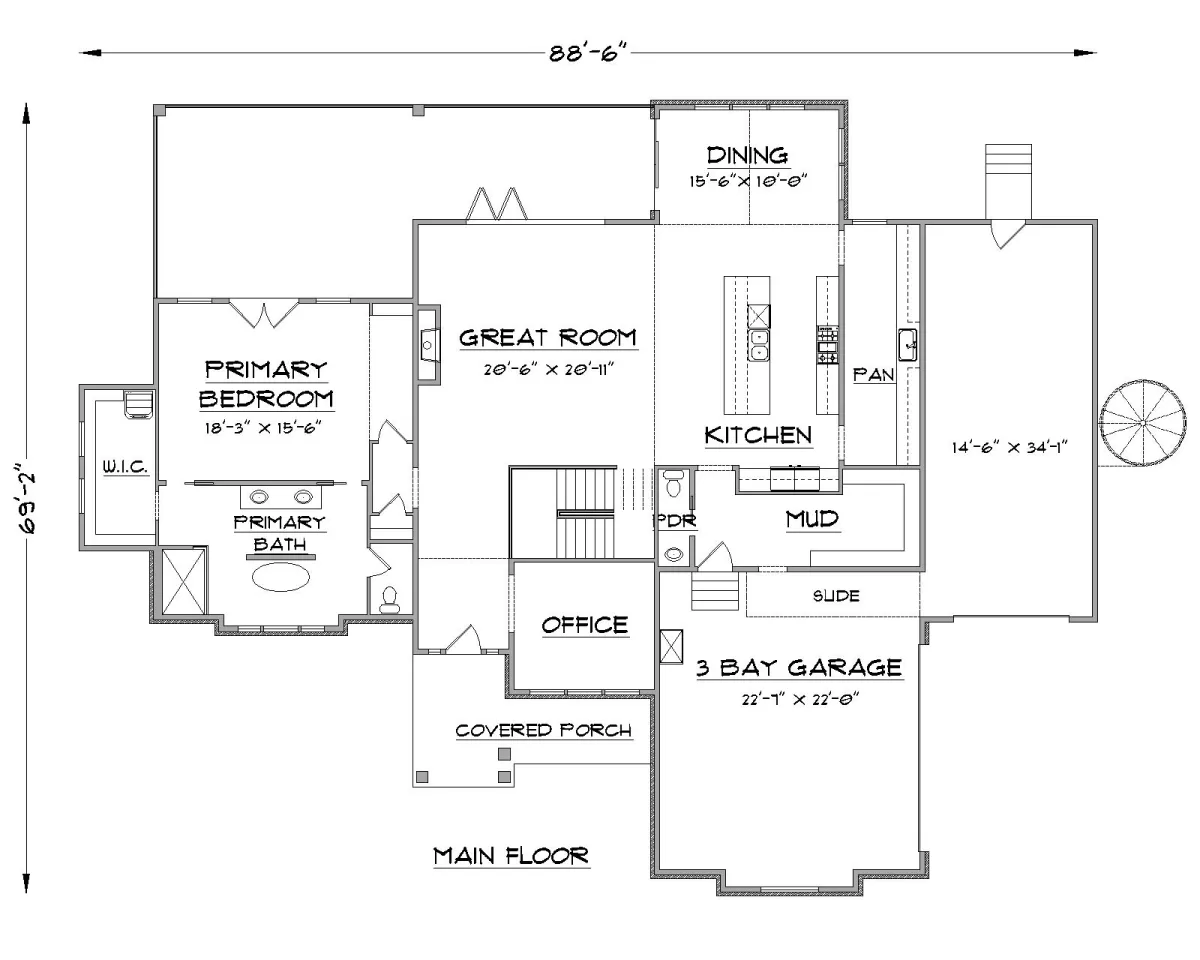
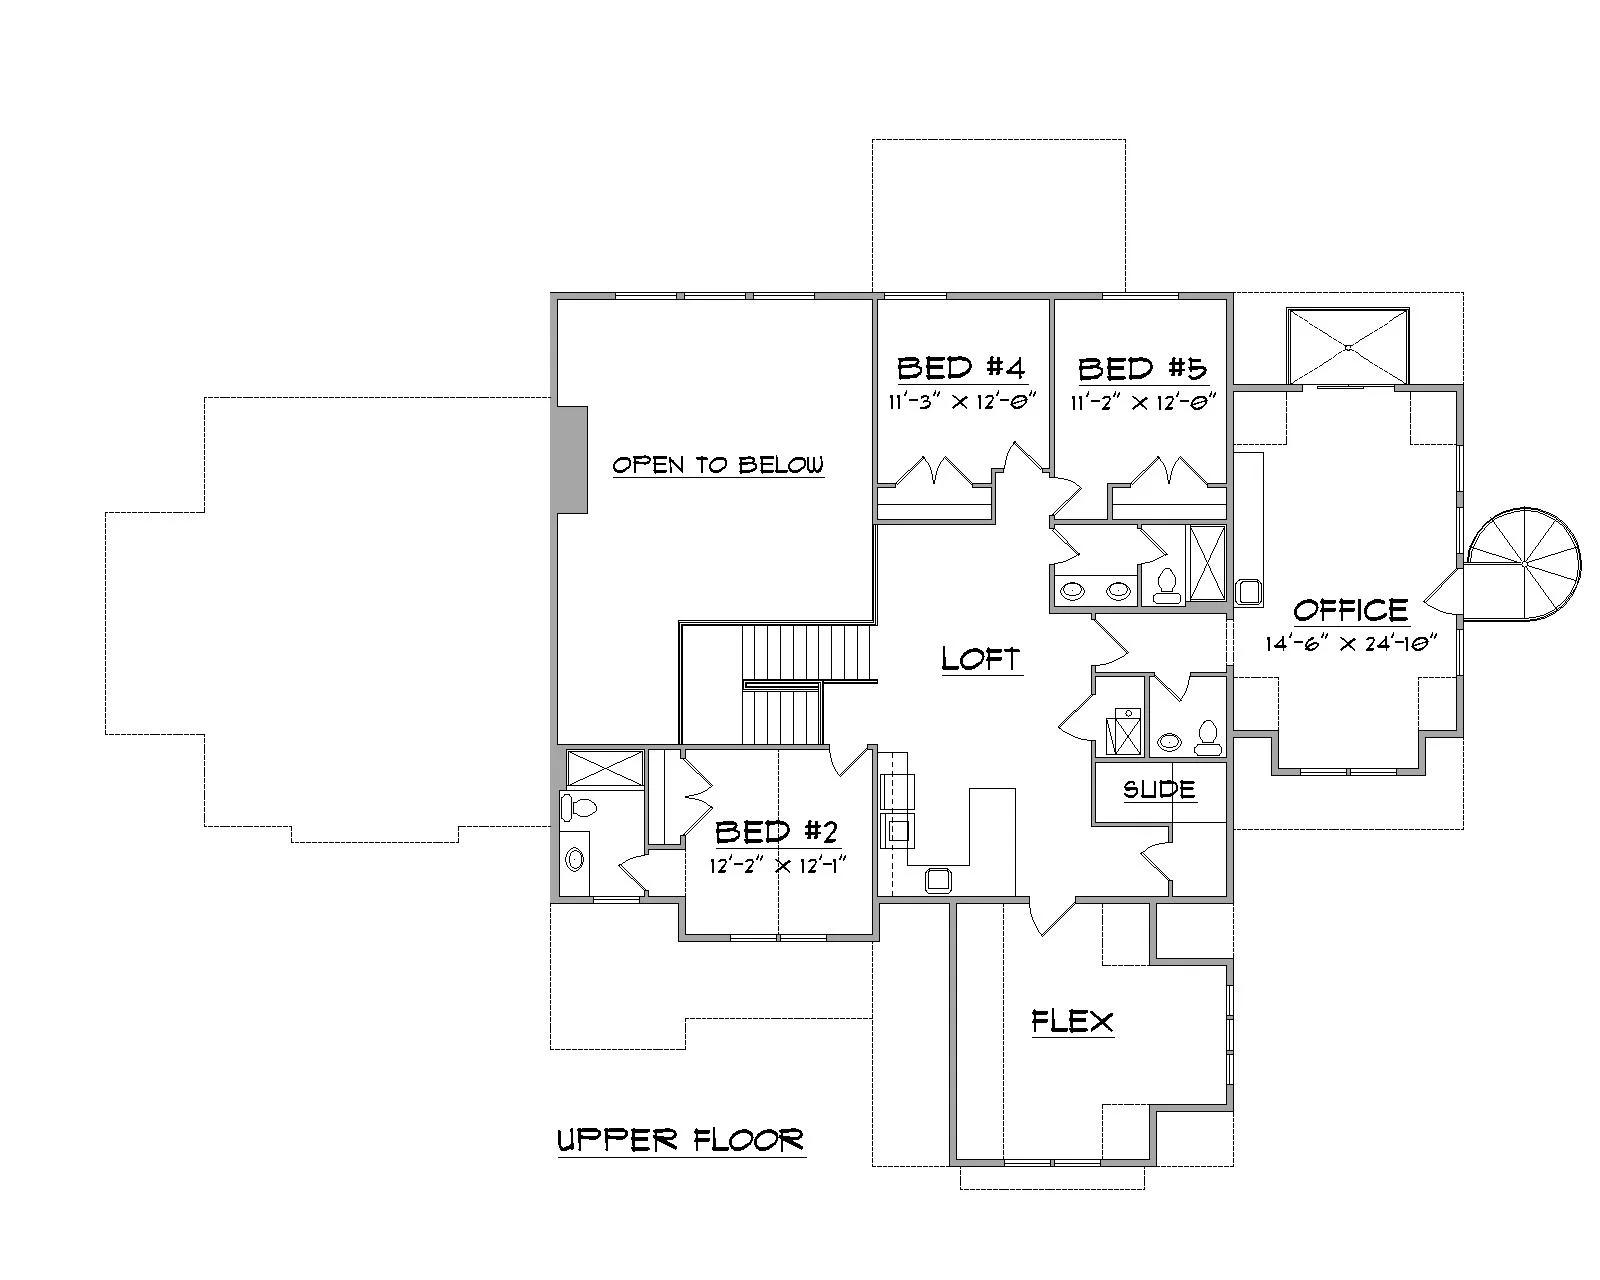
Inside, the home unfolds into generous living spaces designed for comfort and sophistication. Expansive gathering areas flow effortlessly, providing the perfect setting for hosting, relaxing, or everyday living at scale. The thoughtfully designed layout offers privacy for each bedroom while maintaining open, connected main living areas.
The primary suite serves as a luxurious retreat, complemented by well-appointed secondary bedrooms and beautifully designed baths. With four spacious bathrooms and flexible bonus areas, Uintah offers room for a home office, fitness space, media room, or guest accommodations.
A three-car garage provides ample storage and convenience, seamlessly integrated into the home’s design.
Uintah is a statement residence — where architectural character meets expansive luxury, creating a home that is as impressive as it is inviting.
Plan Details