Tremonton | $4,143.00
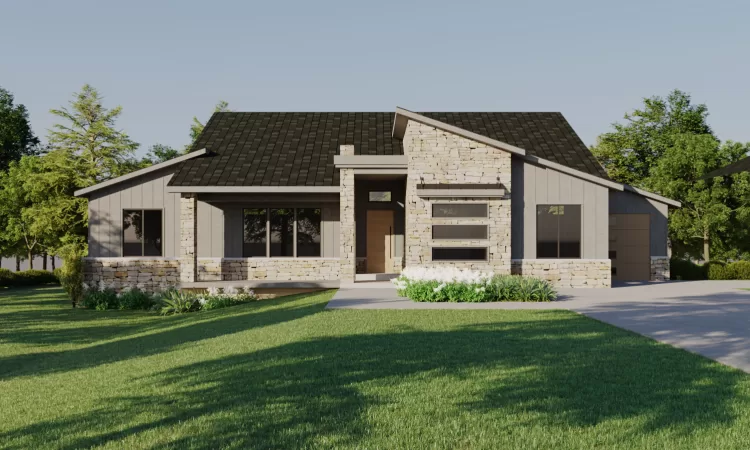
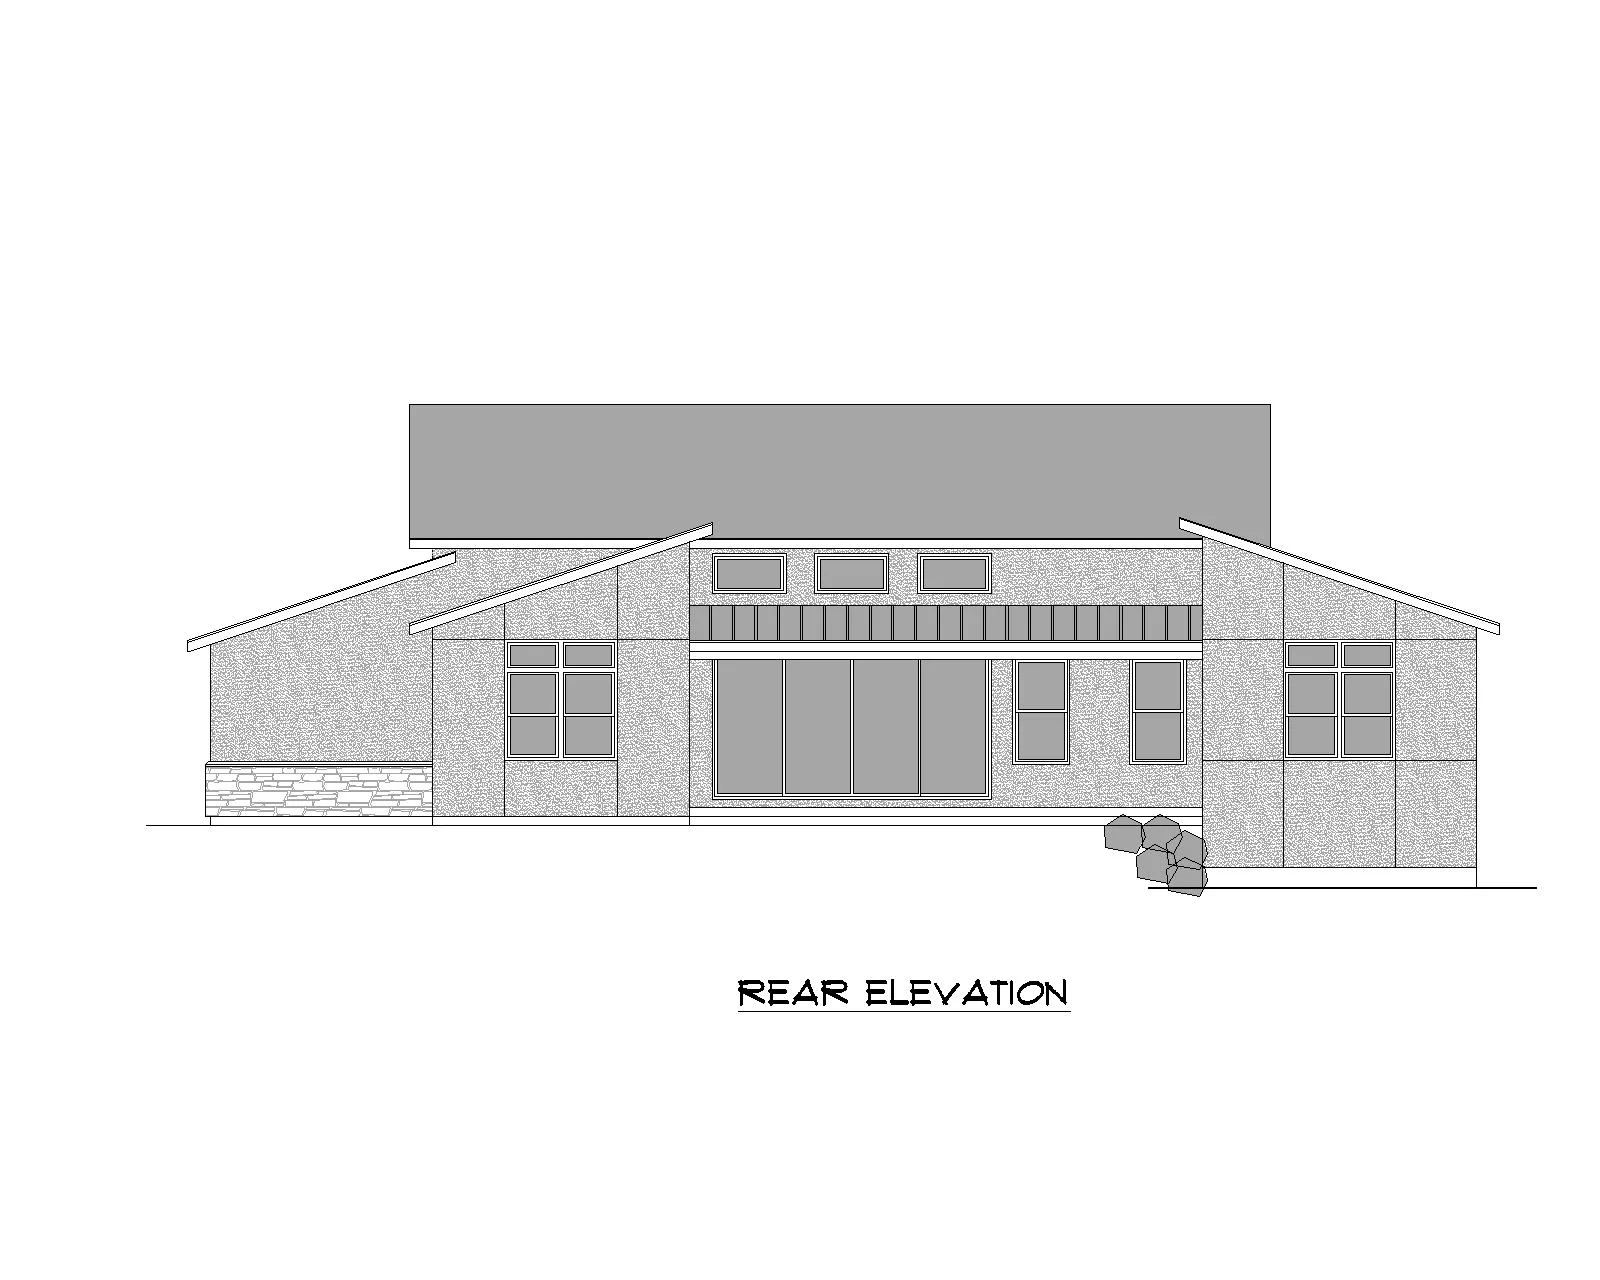
Tremonton is a bold architectural statement, blending contemporary design with warm, natural textures. Spanning 5,524 square feet, this six-bedroom residence is crafted for elevated living, where striking rooflines and refined stone accents create unforgettable curb appeal.
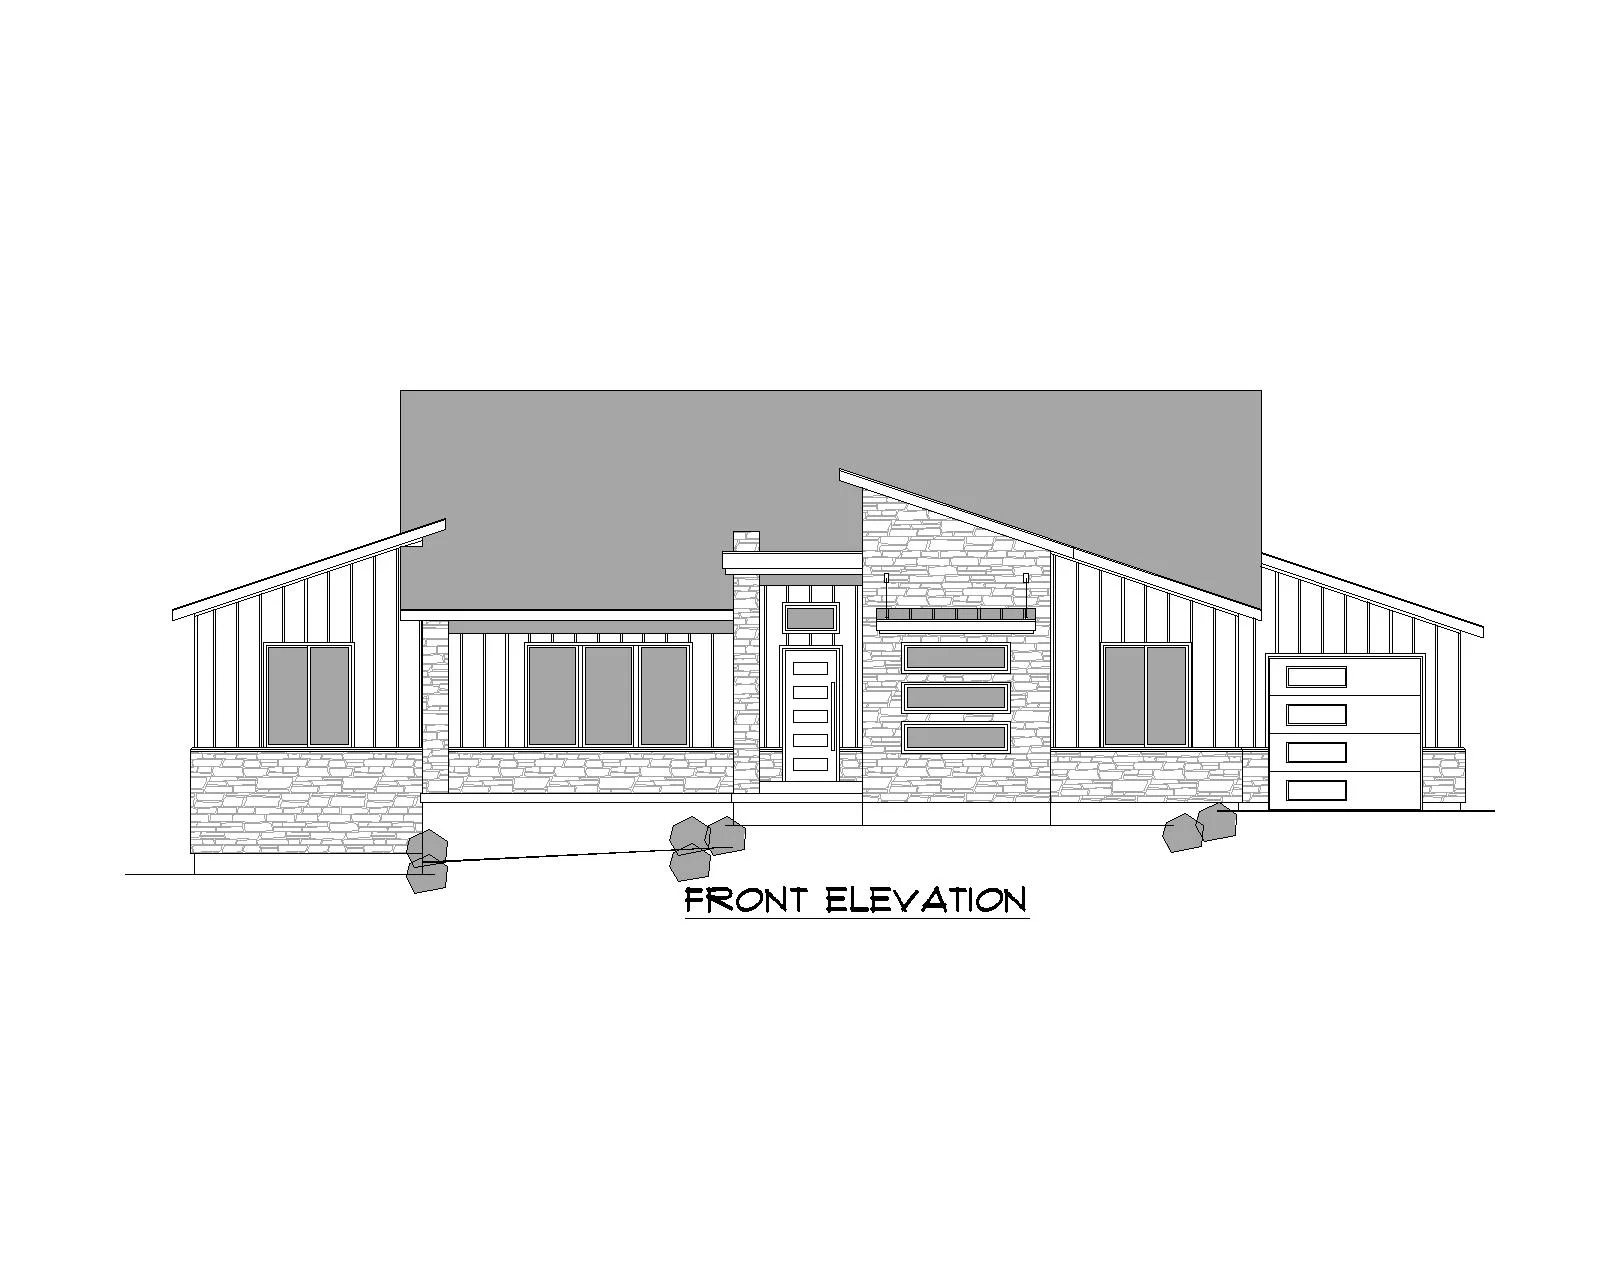
The front elevation showcases dramatic angled roof forms, expansive windows, and a harmonious mix of stone and vertical siding — offering a modern aesthetic with timeless character. Clean lines and layered materials establish a home that feels both sophisticated and inviting.
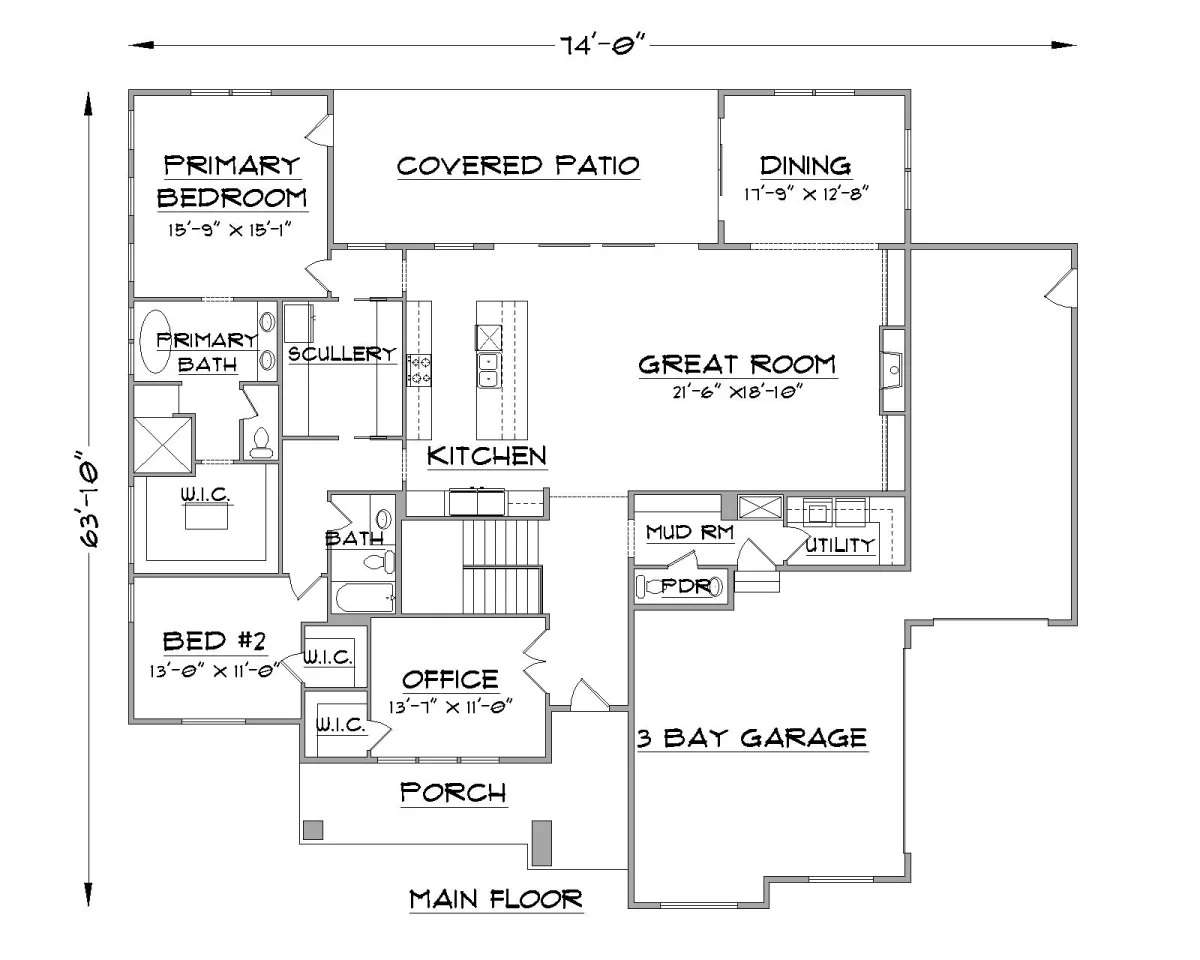
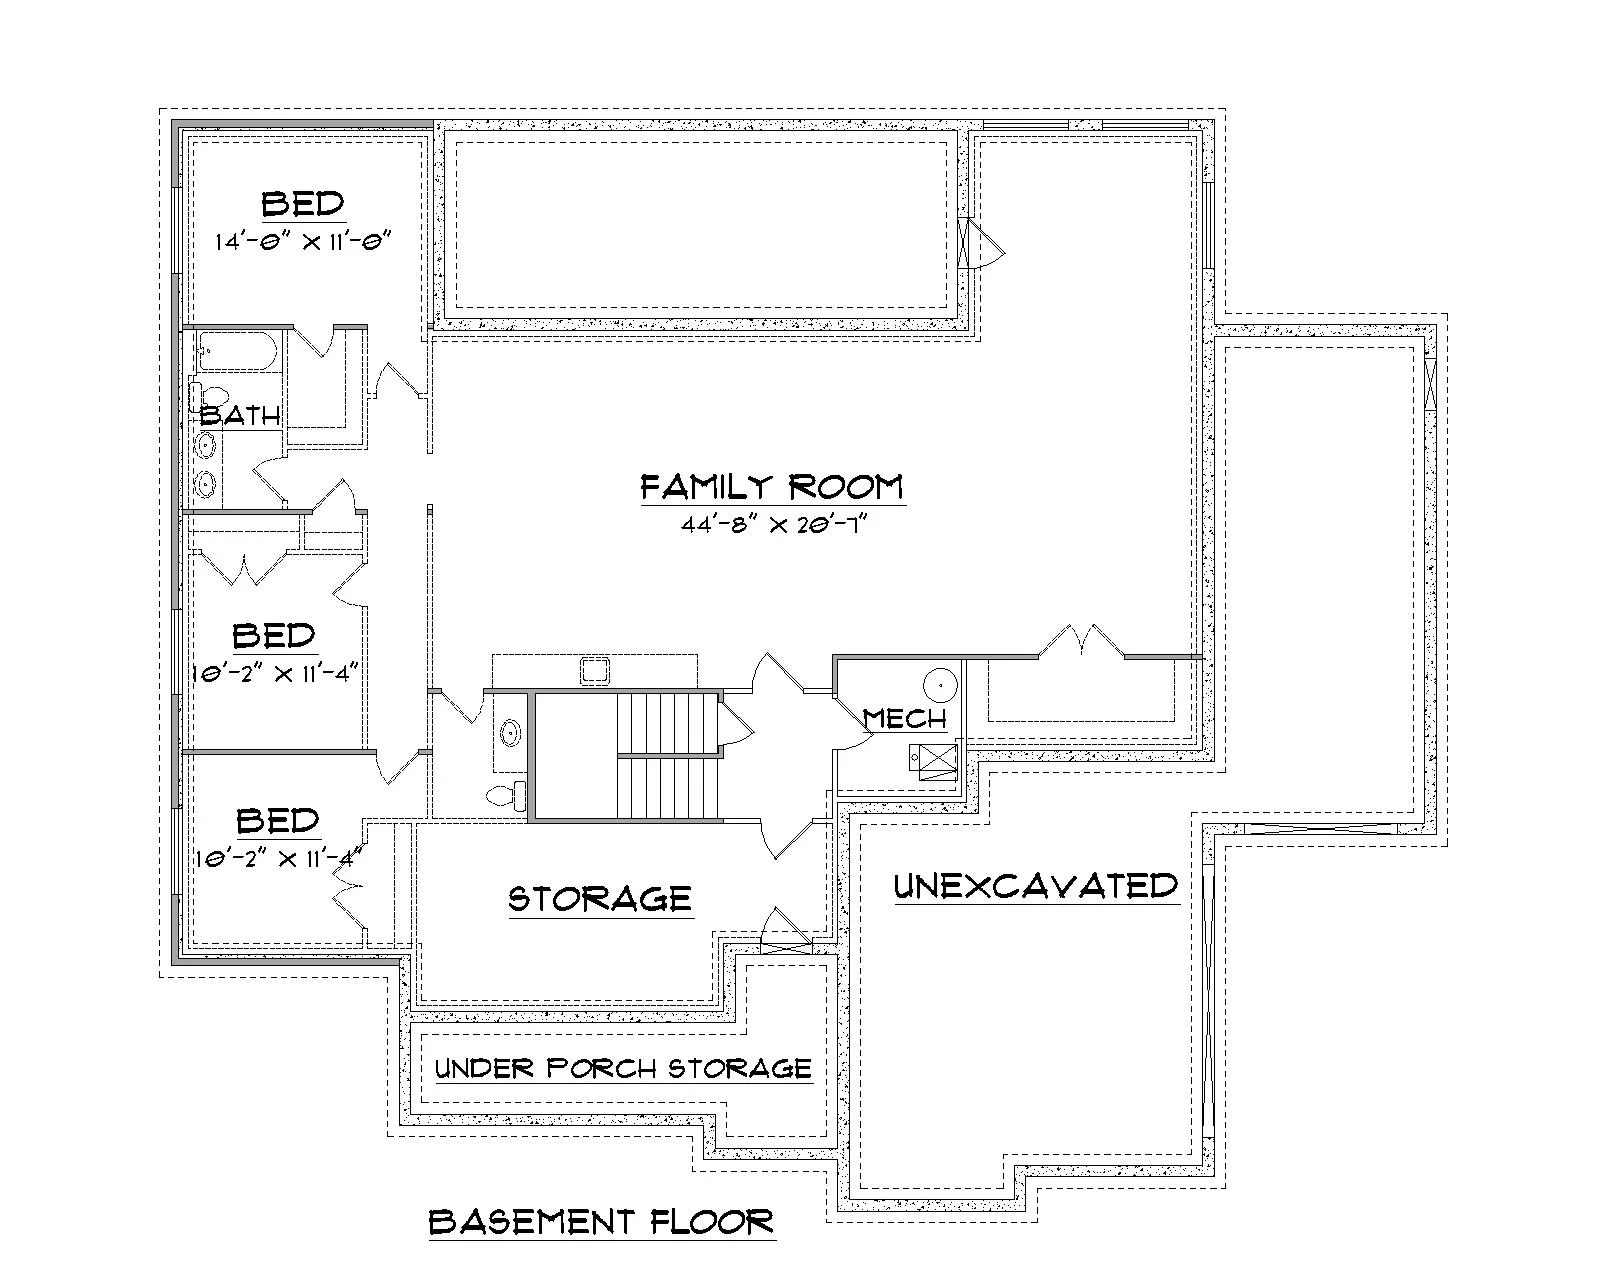
Inside, generous open-concept living spaces are designed to bring people together. Expansive gathering areas flow seamlessly into dining and entertaining zones, while large windows frame natural light and outdoor views. The layout balances spacious communal areas with private retreats, making it ideal for families, hosting guests, or multigenerational living.
Six well-appointed bedrooms provide flexibility for home offices, fitness rooms, or guest suites, while four beautifully designed bathrooms offer both function and luxury. The three-car garage ensures ample storage and convenience without compromising style.
Tremonton is where architectural distinction meets everyday comfort — a home designed for those who appreciate modern design, generous space, and refined living.
Plan Details