Salina | $4,635.00
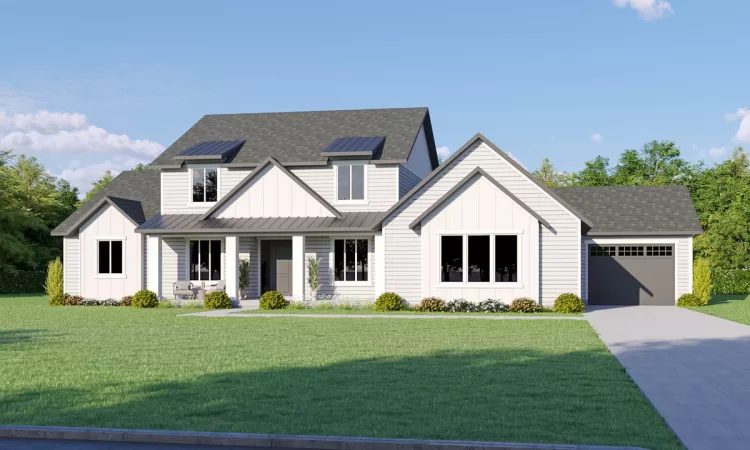
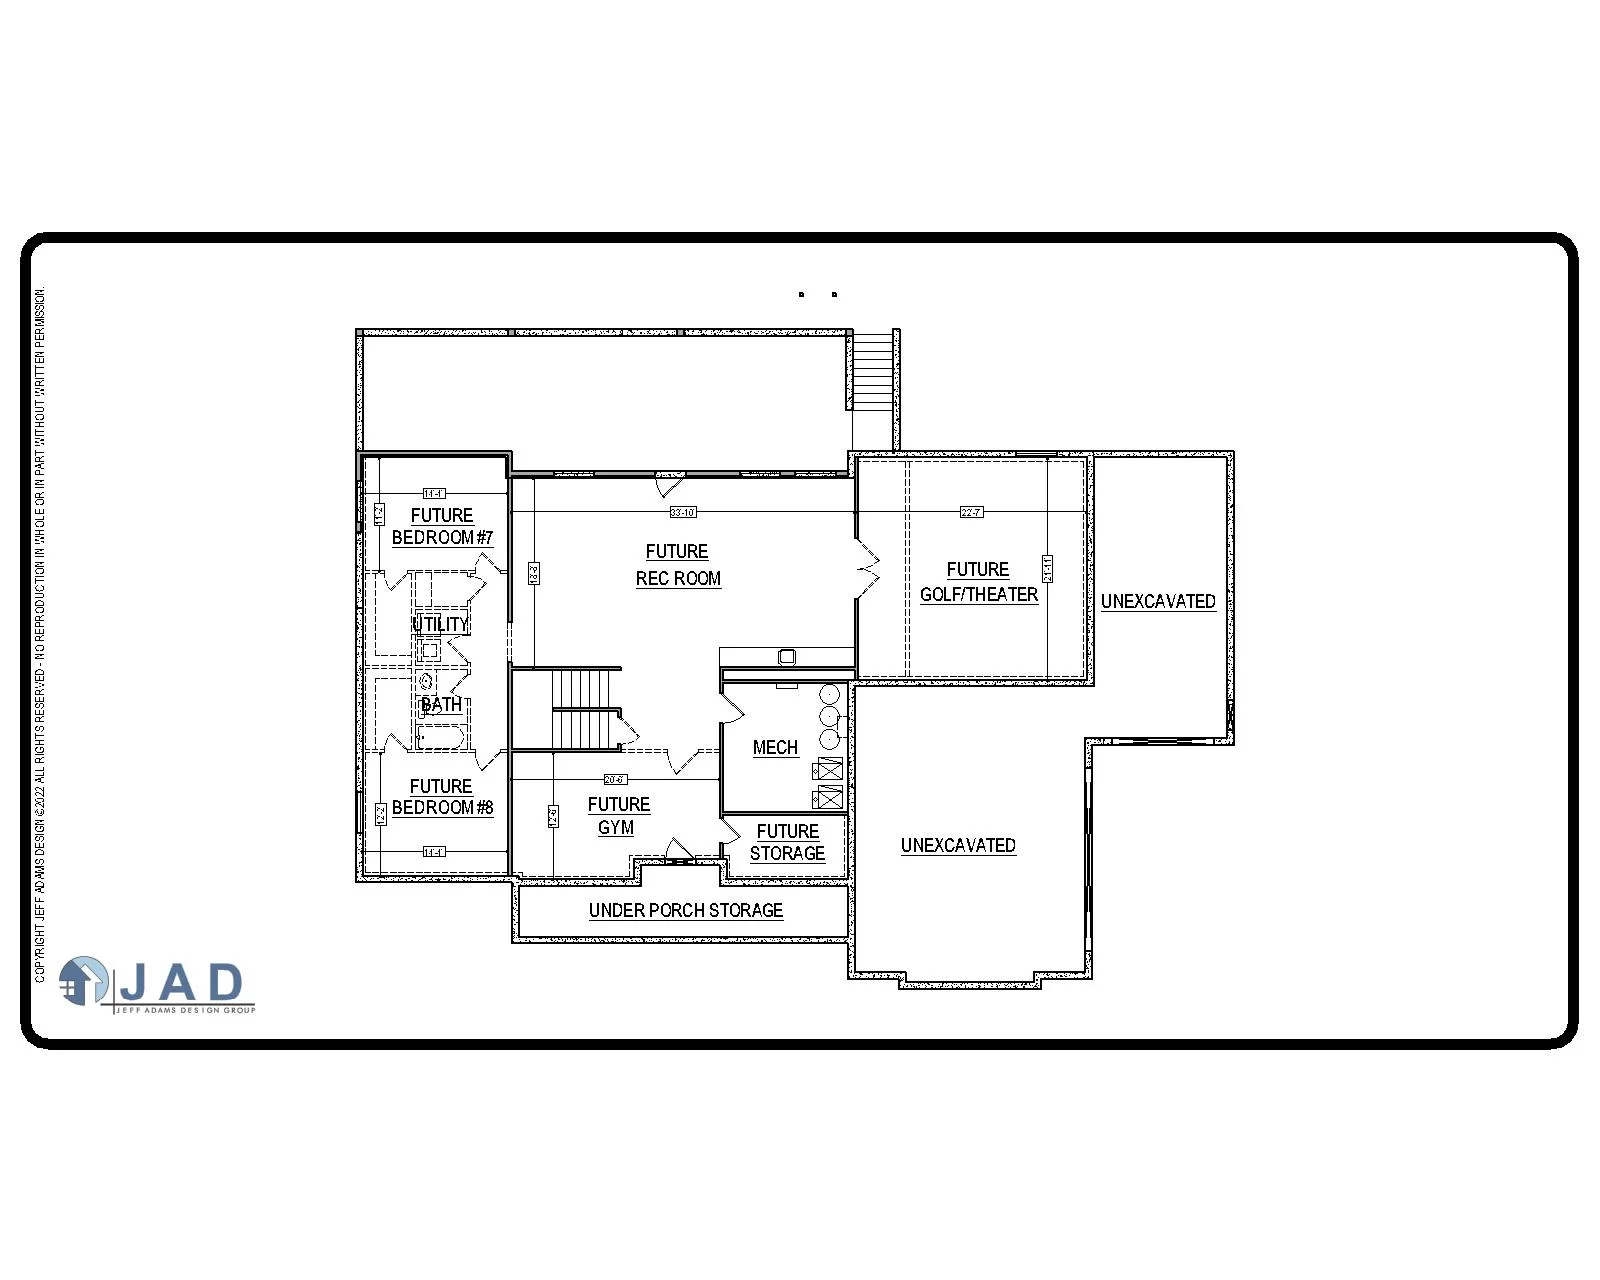
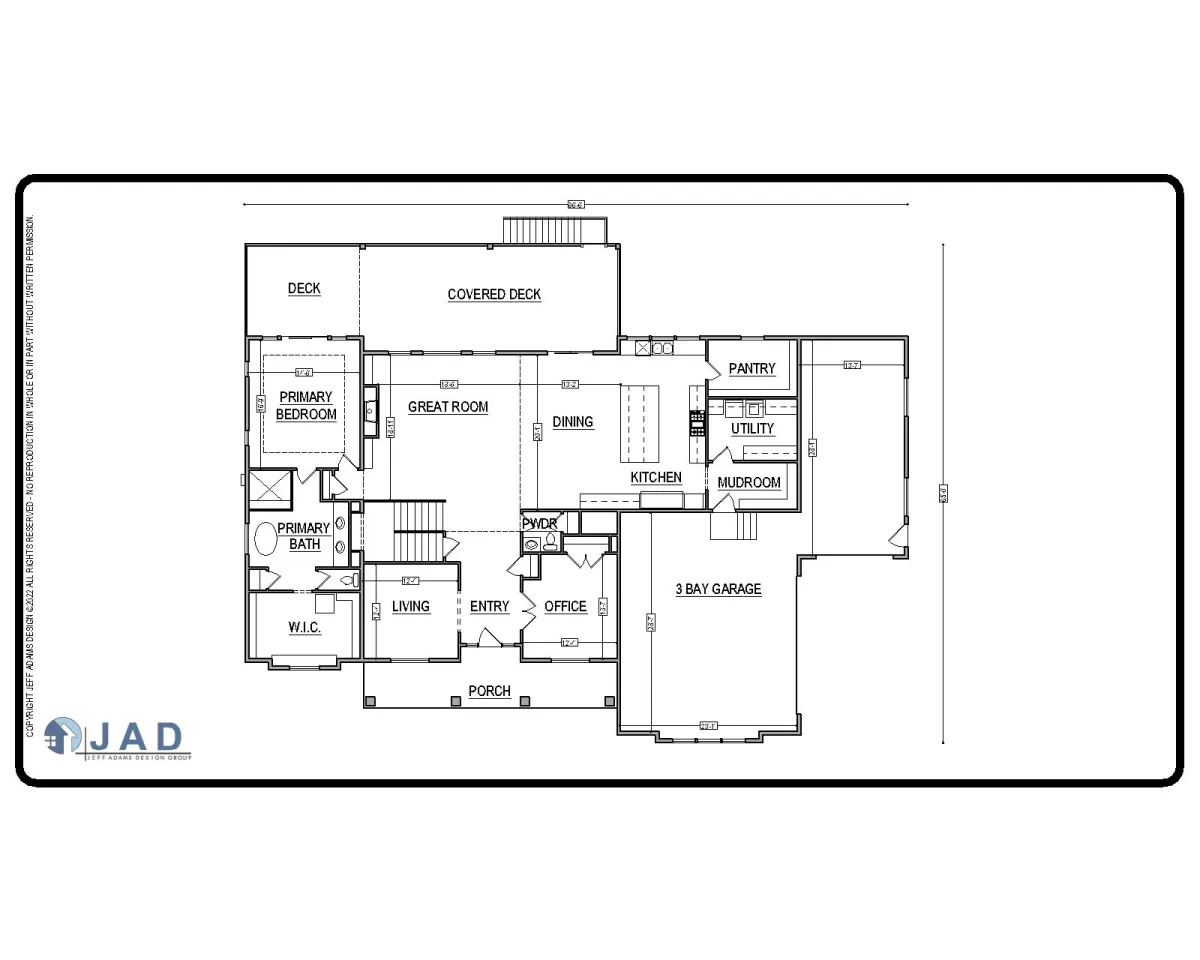
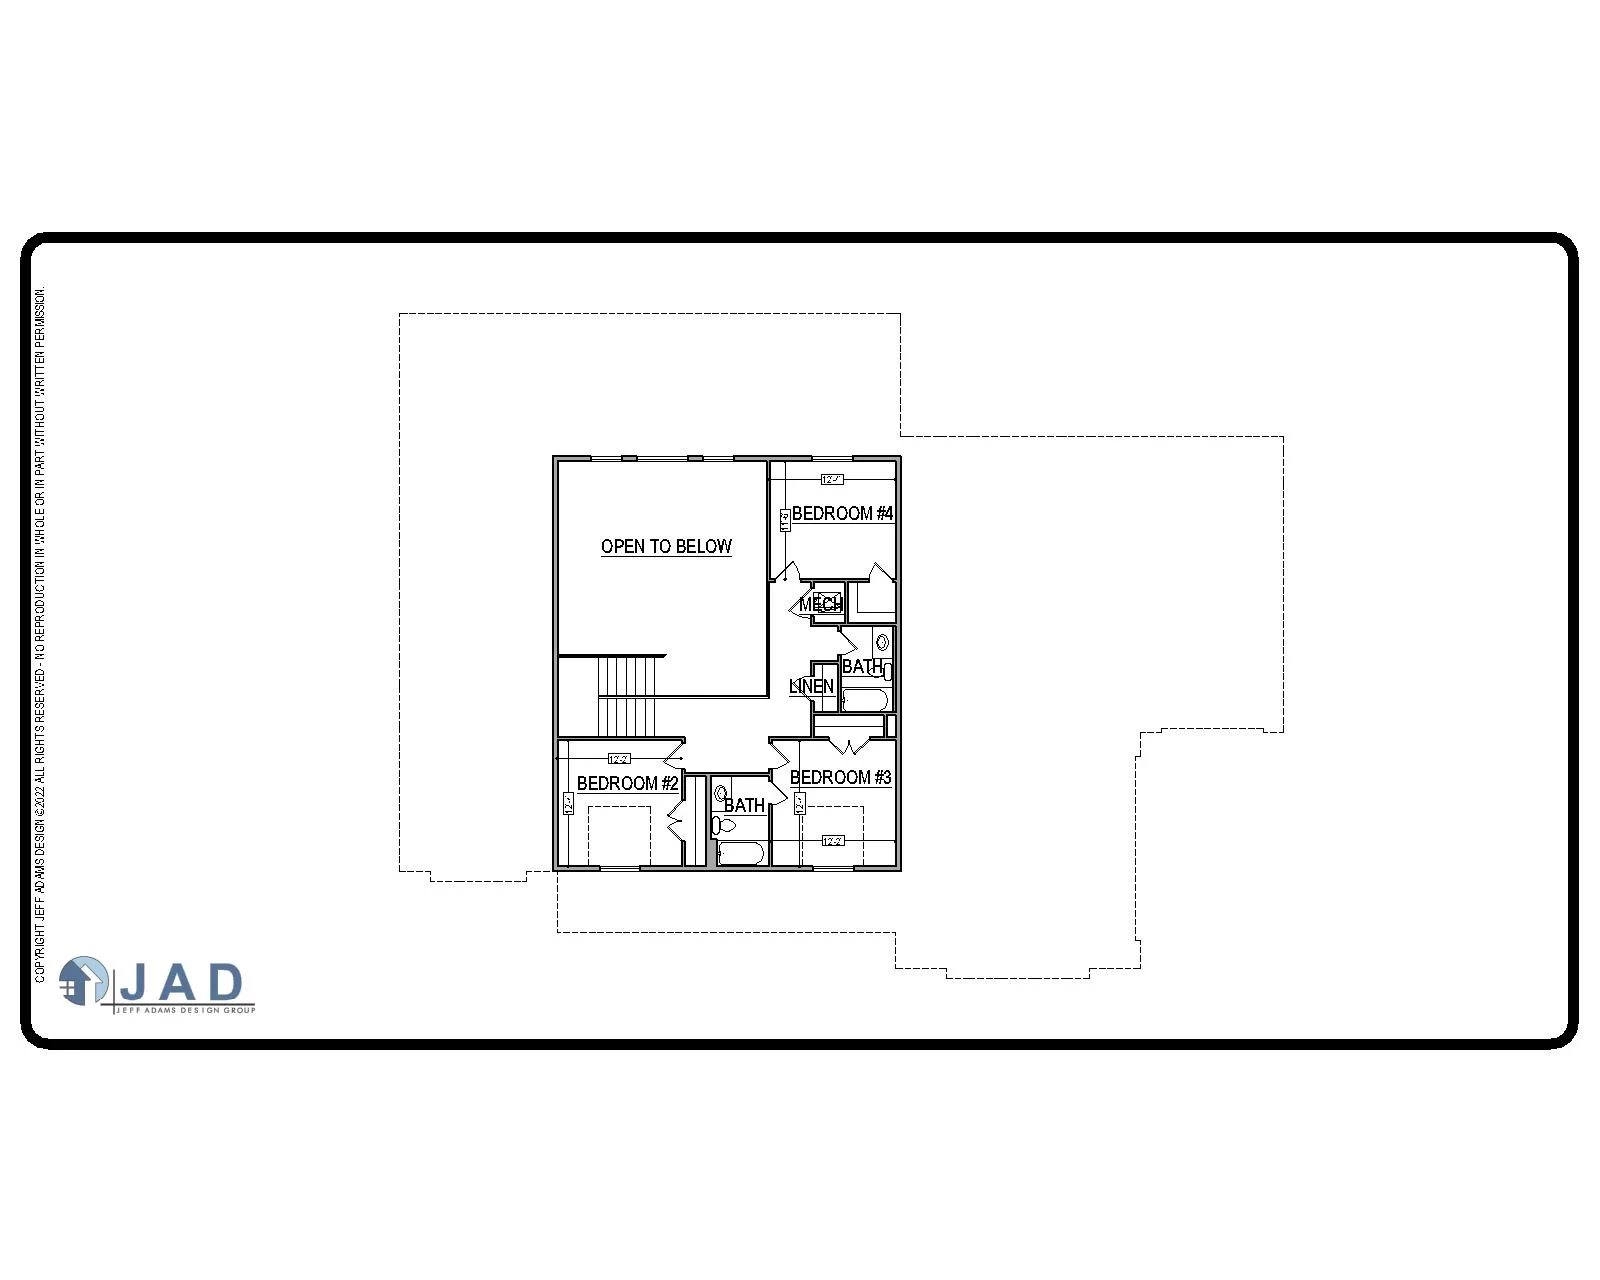
Salina is a beautifully designed residence that combines classic charm with expansive living. With 6,181 square feet of thoughtfully planned space, this eight-bedroom home offers exceptional flexibility for large families, guests, or multigenerational living.
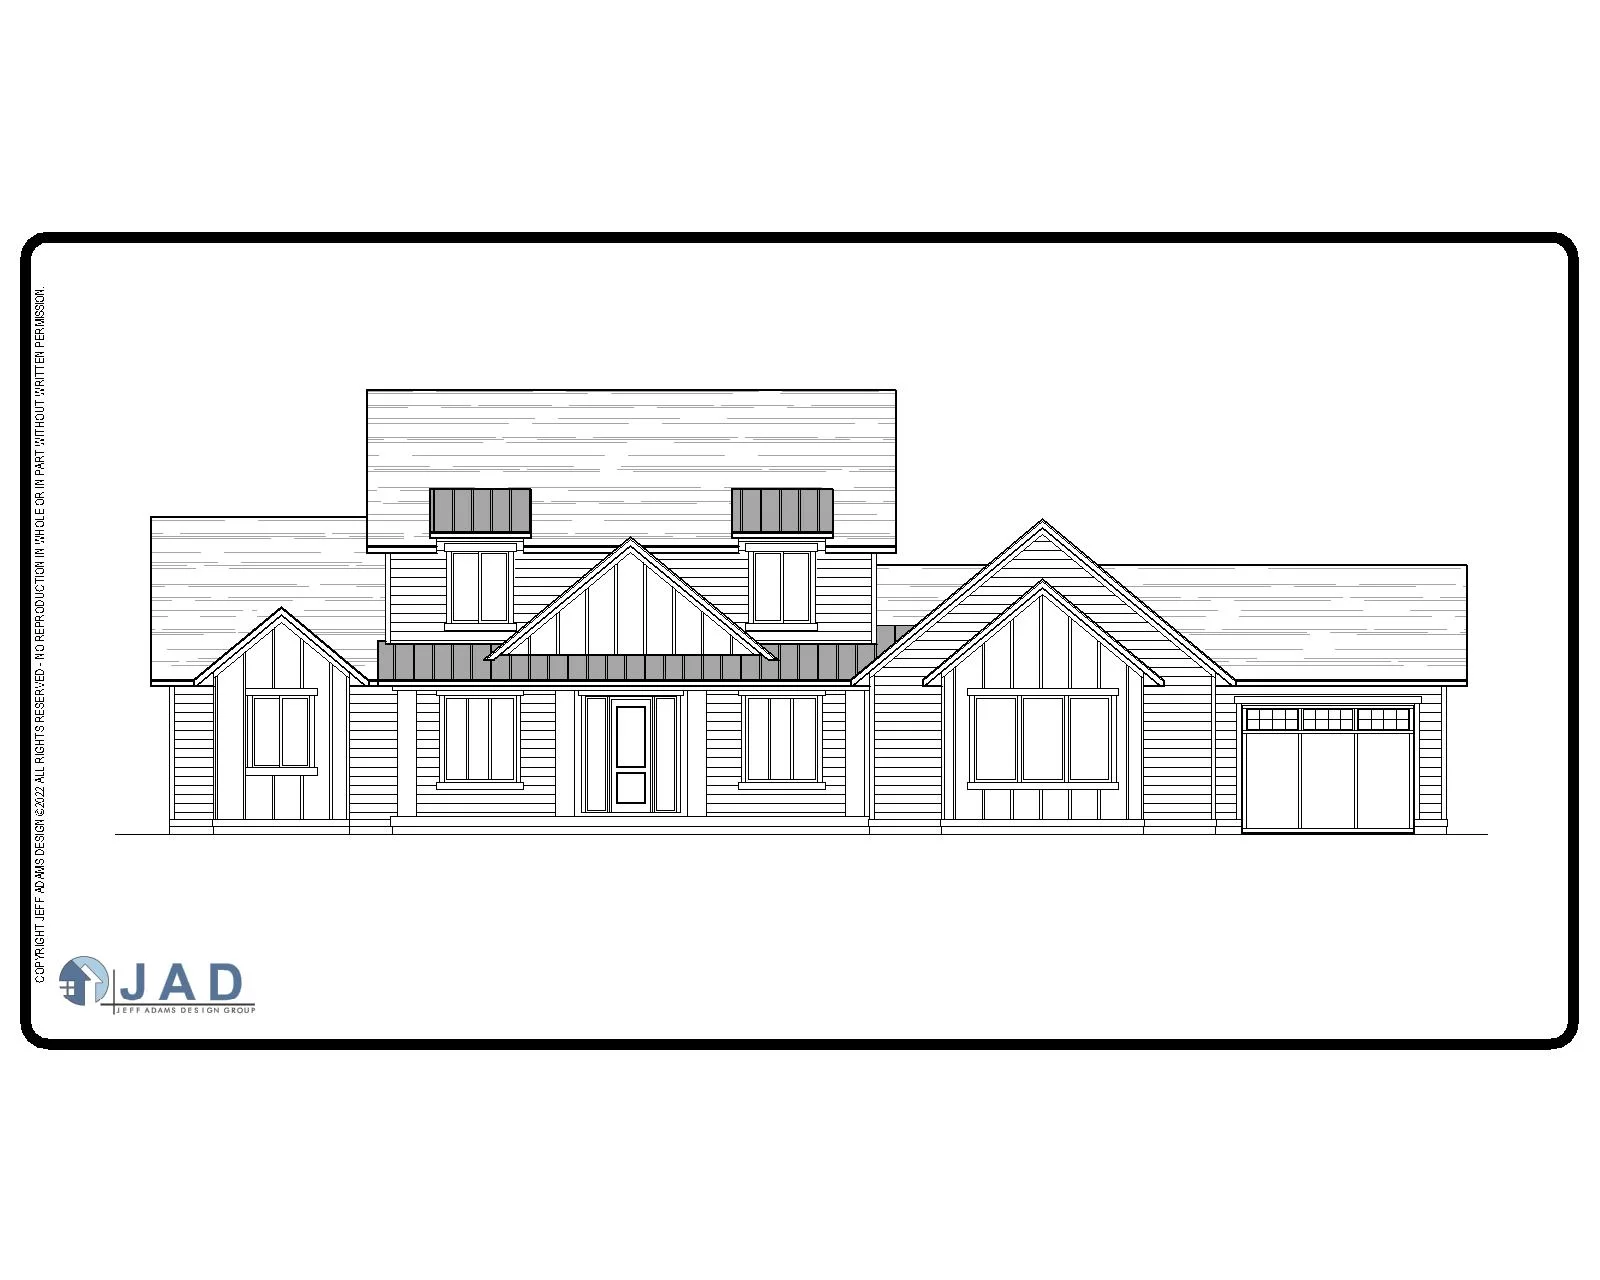
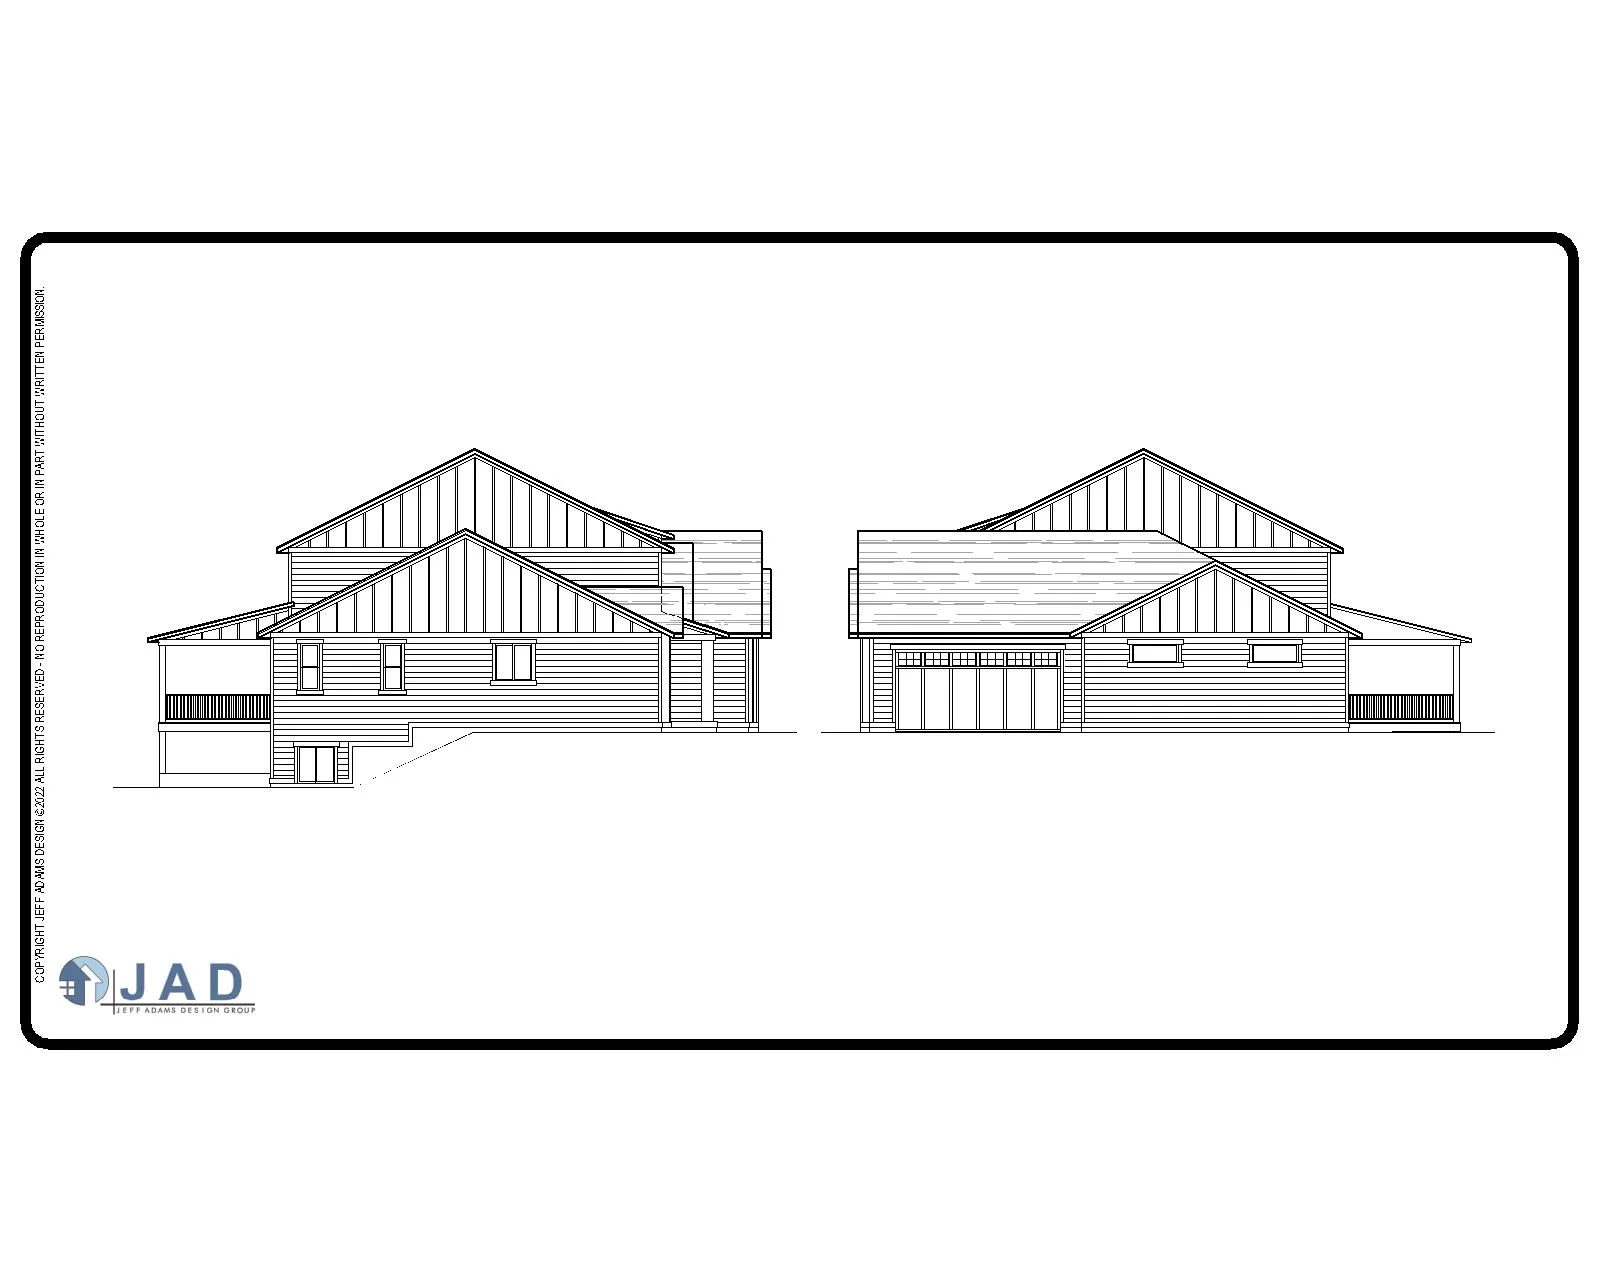
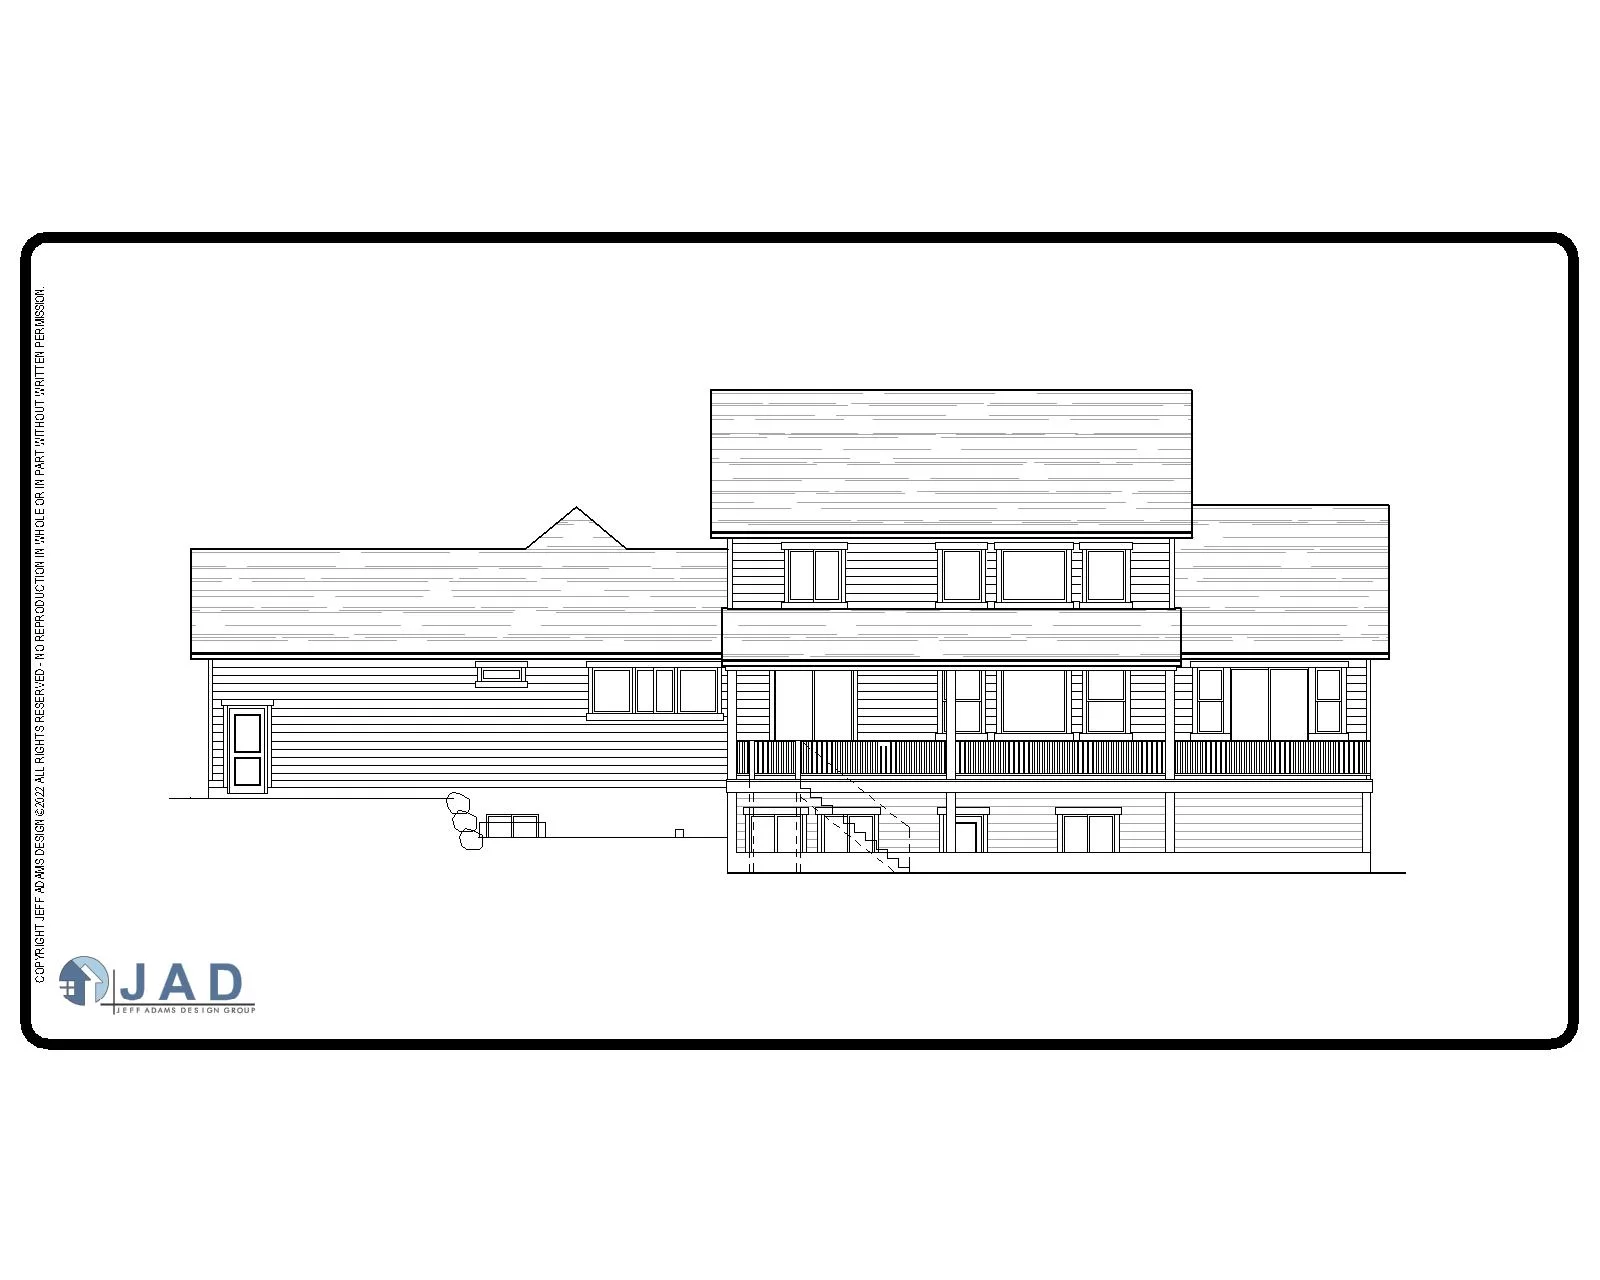
The inviting exterior features welcoming gables, clean architectural lines, and timeless detailing that create warm curb appeal. Inside, generous open living areas are designed for gathering and entertaining, while private bedroom spaces provide comfort and retreat.
Complete with four and a half bathrooms and a spacious three-car garage, Salina delivers the perfect balance of elegance, function, and room to grow.
Plan Details
8Bedrooms
4.5Bathrooms
3Garage
FullBasement
6,181Total Sq Ft.