Salem | $5,975.00
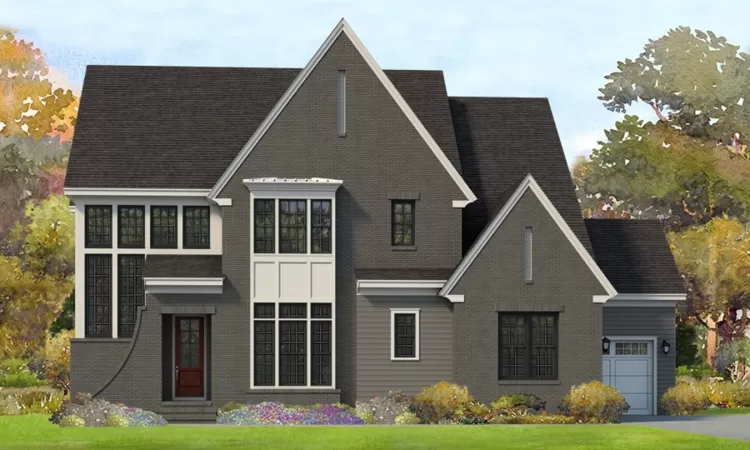
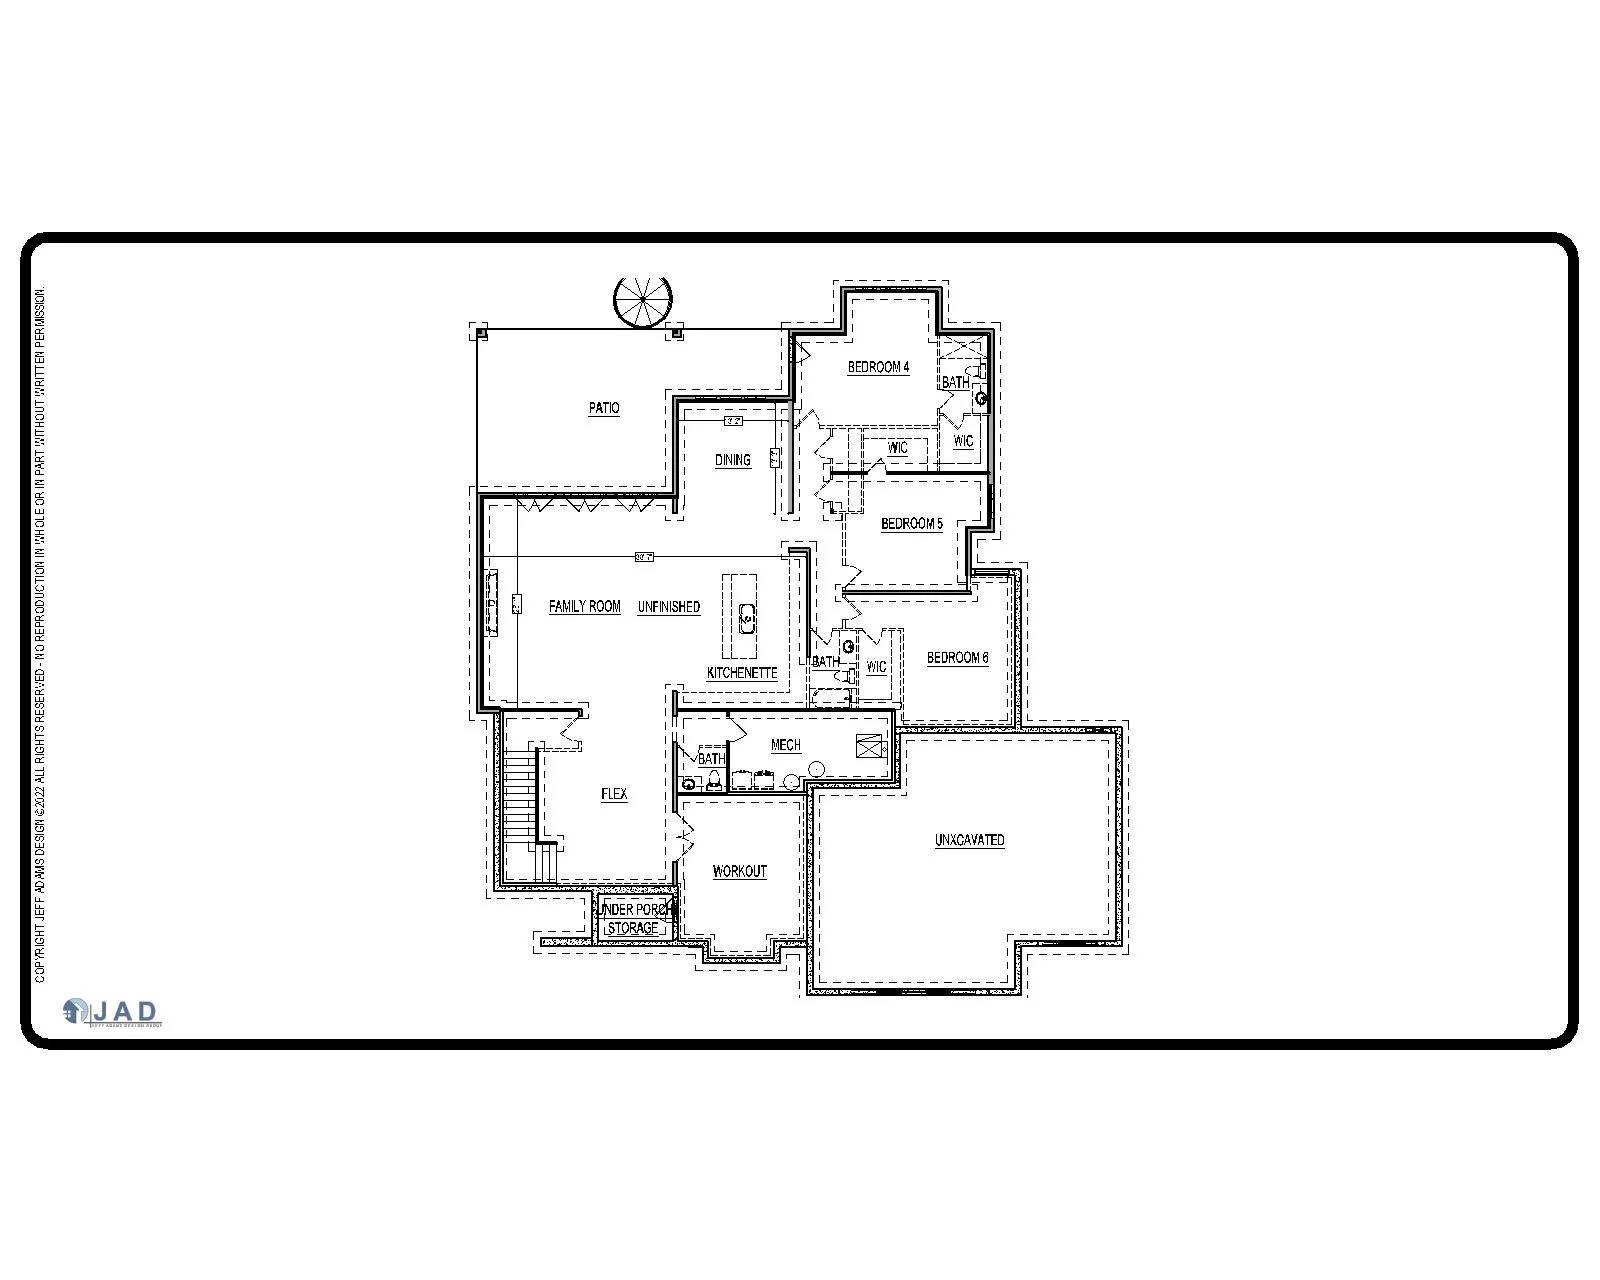
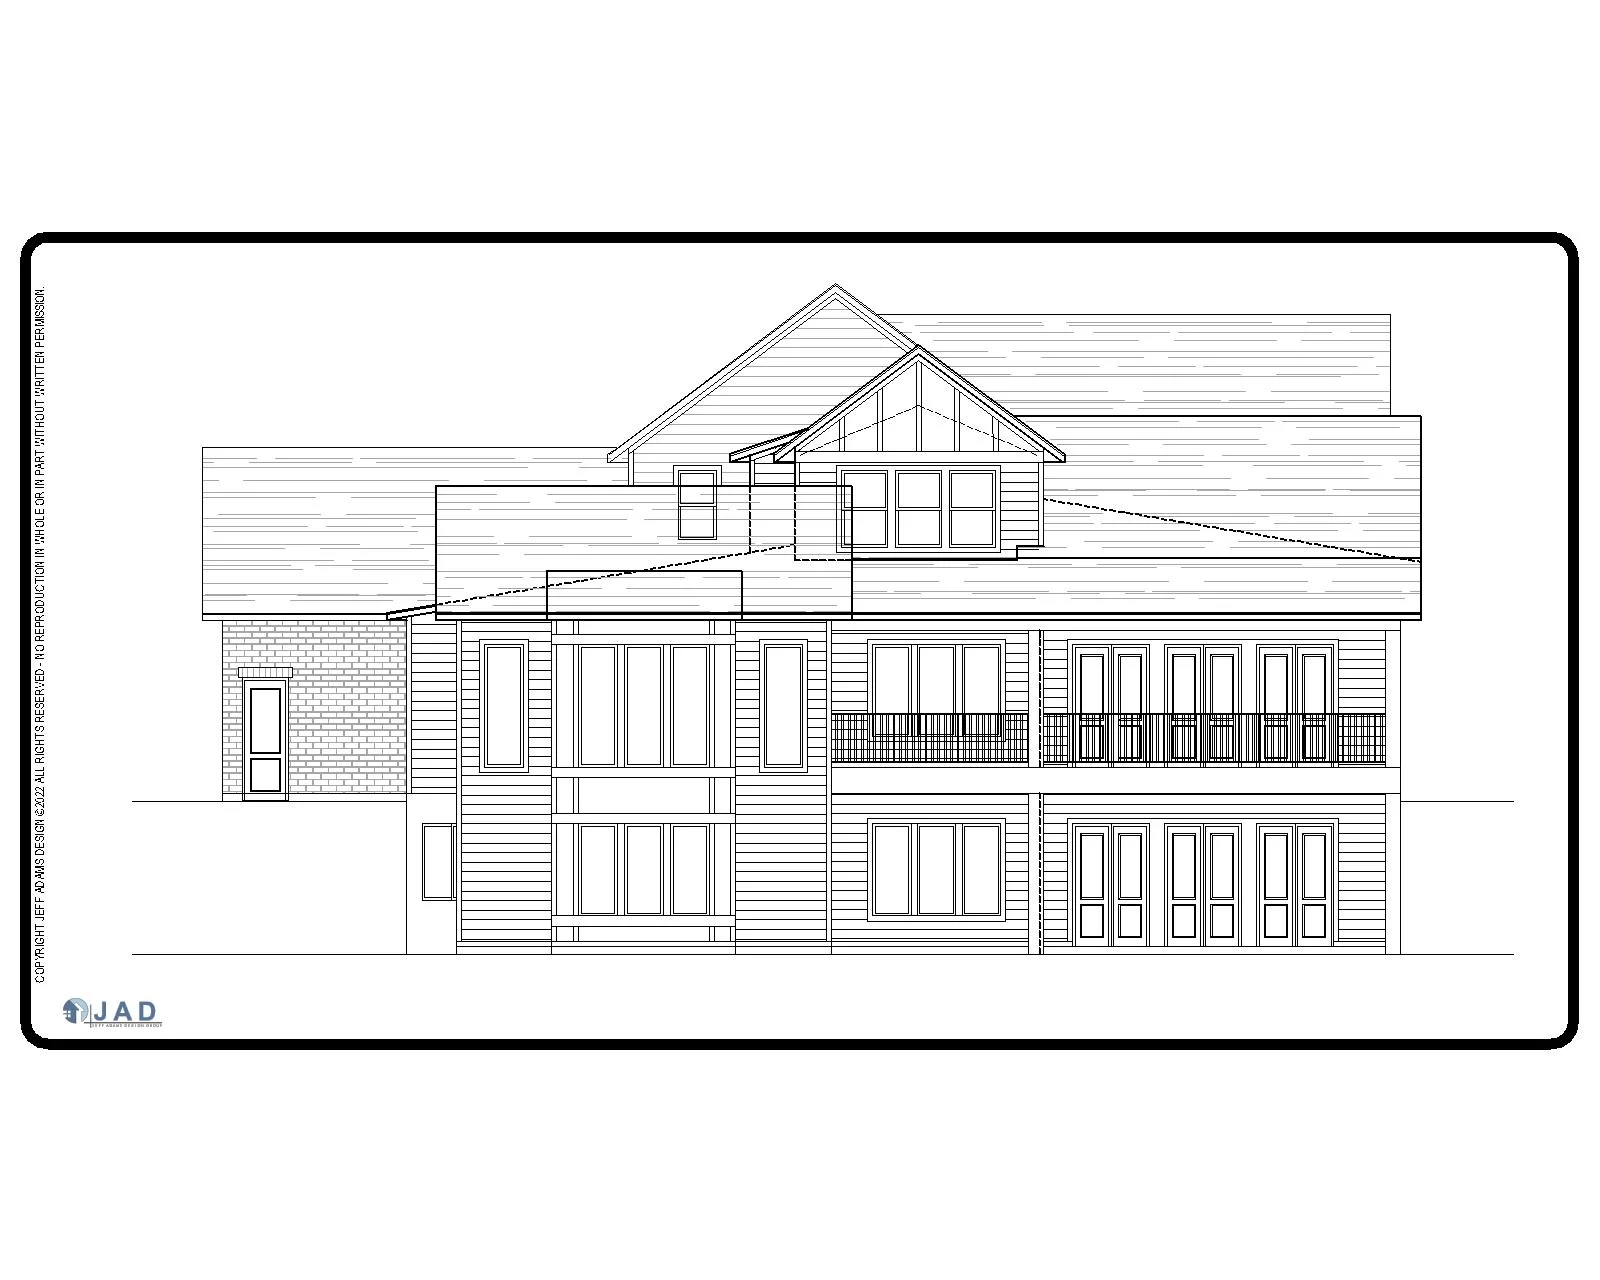
Salem is a thoughtfully designed estate that blends classic architectural charm with expansive, modern living. With 7,967 square feet of beautifully planned space, this eight-bedroom residence offers the perfect balance of comfort, flexibility, and timeless appeal.
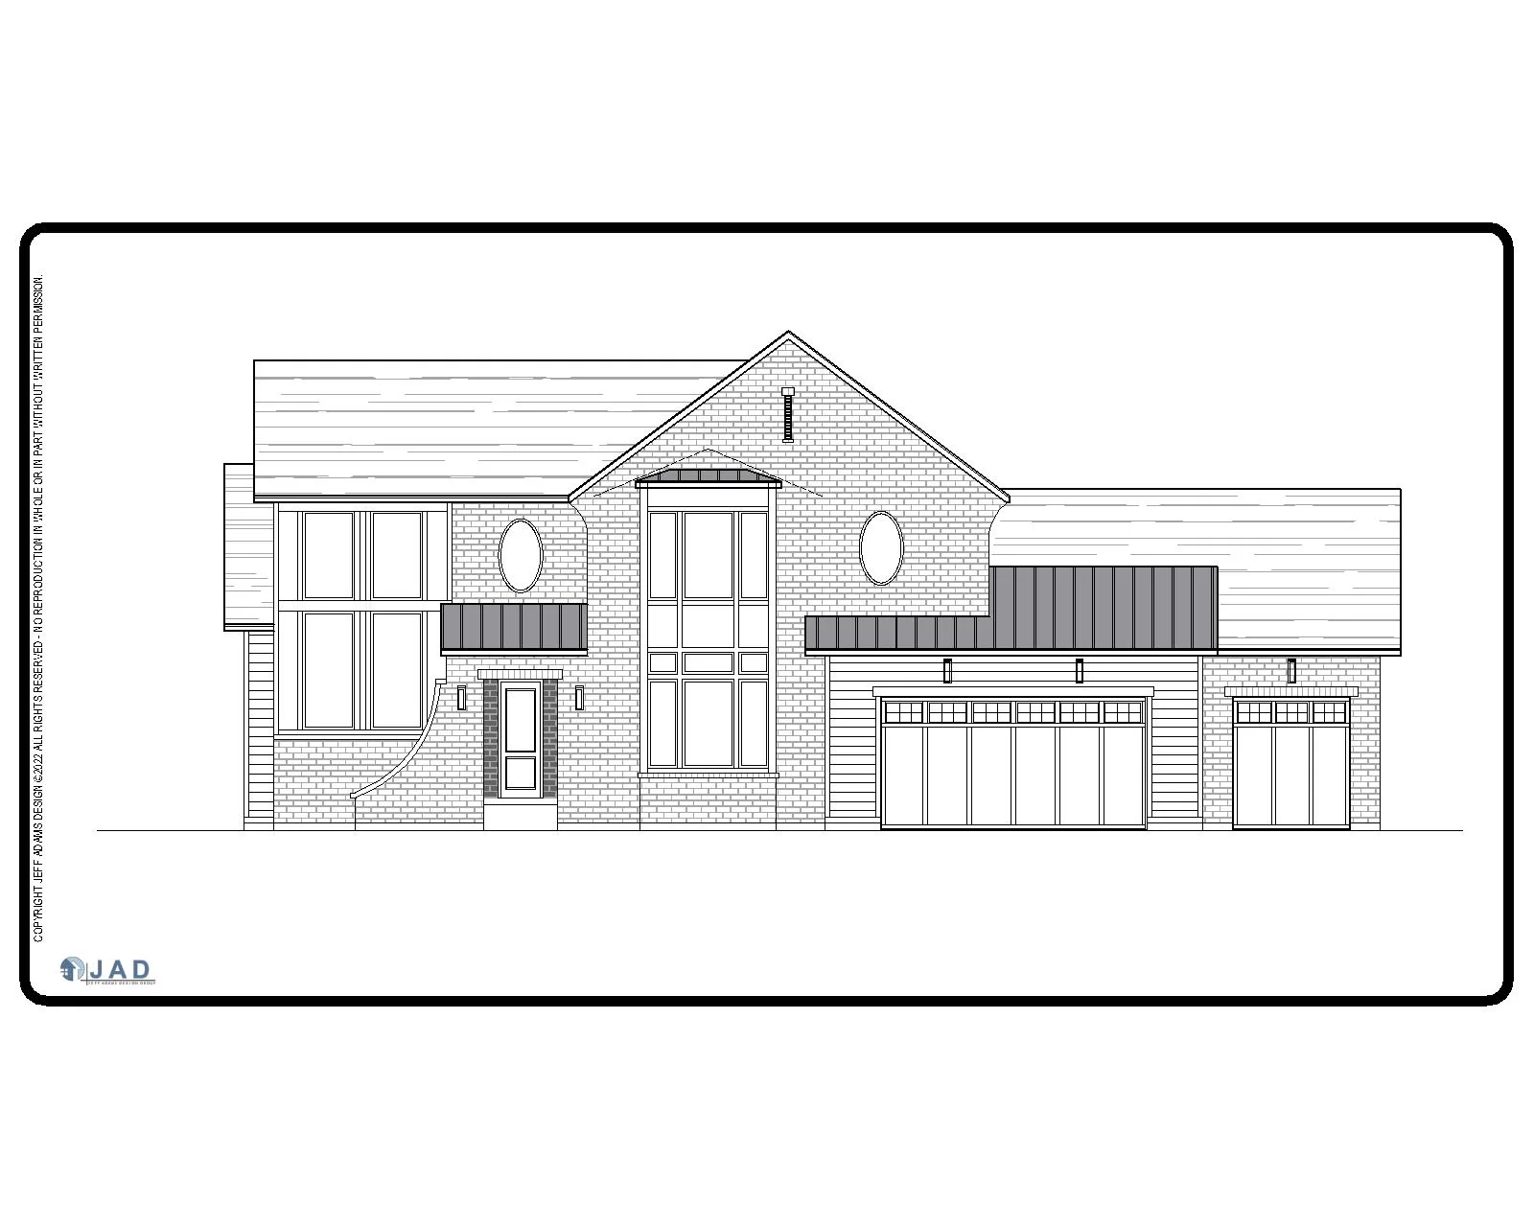
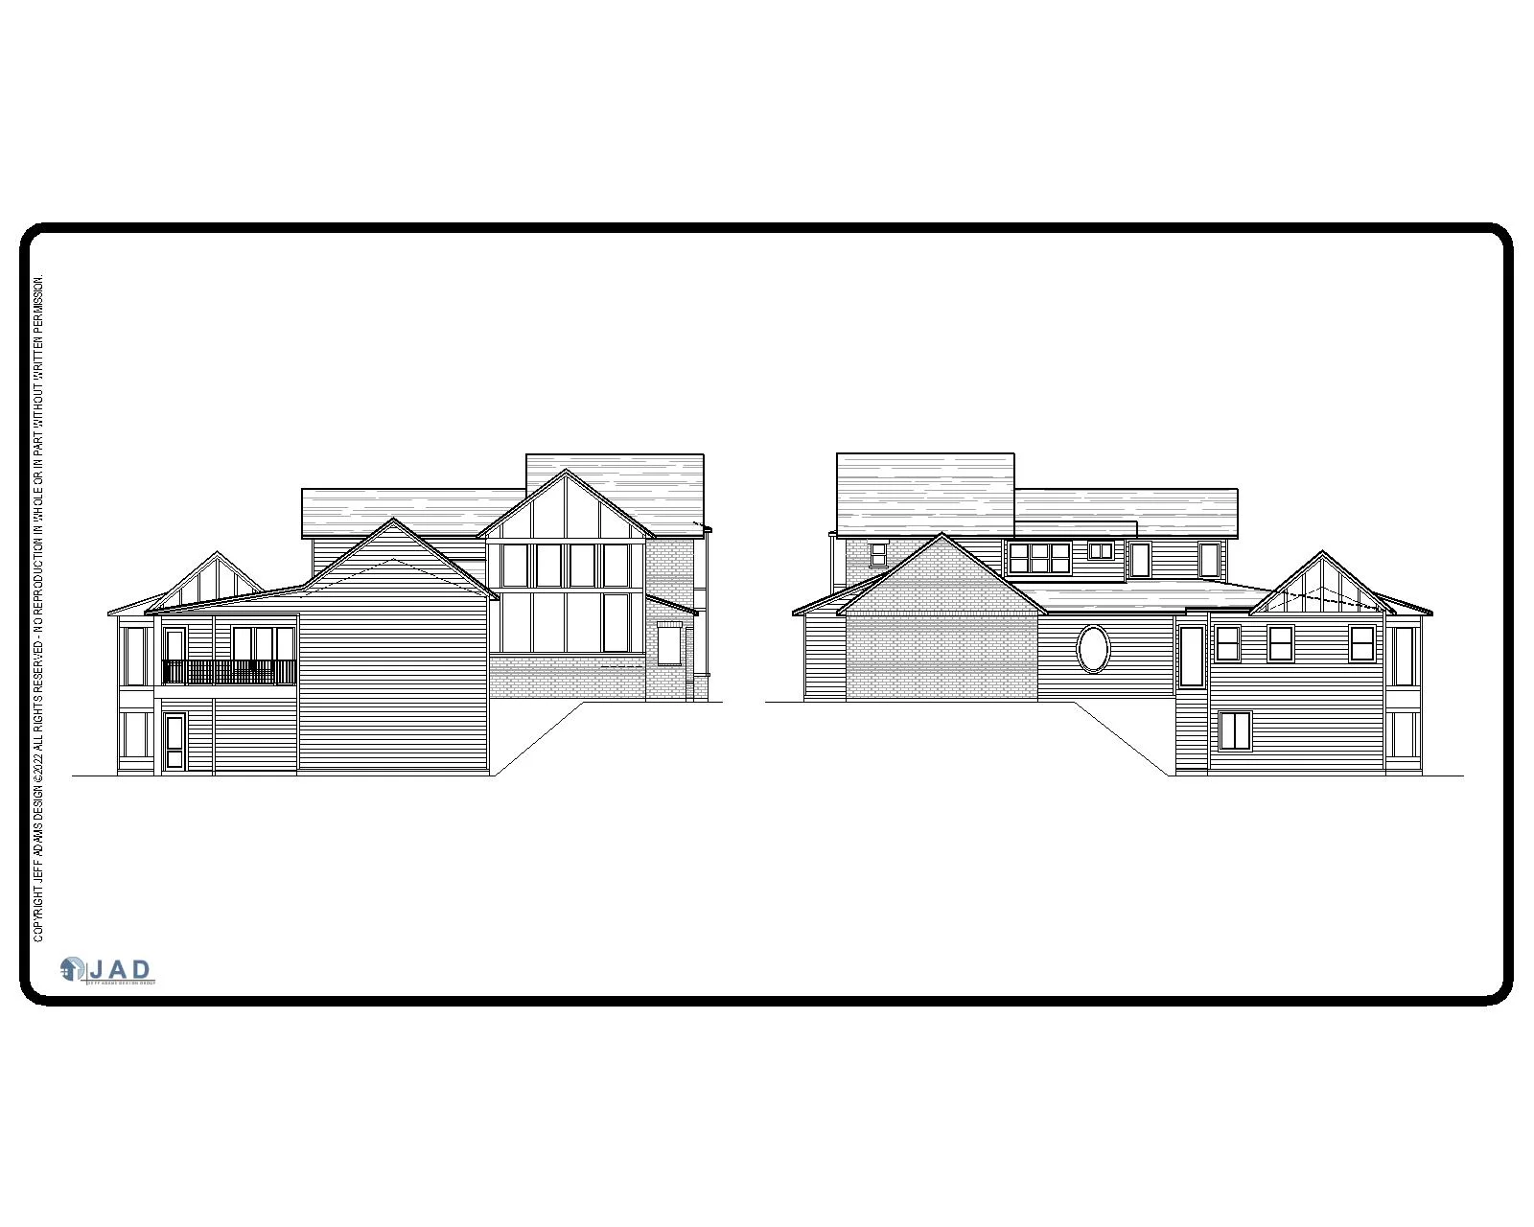
A striking exterior showcases layered rooflines, welcoming gables, and refined detailing that create a commanding yet inviting presence. The covered front entry sets the tone for the warmth and sophistication found throughout the home.
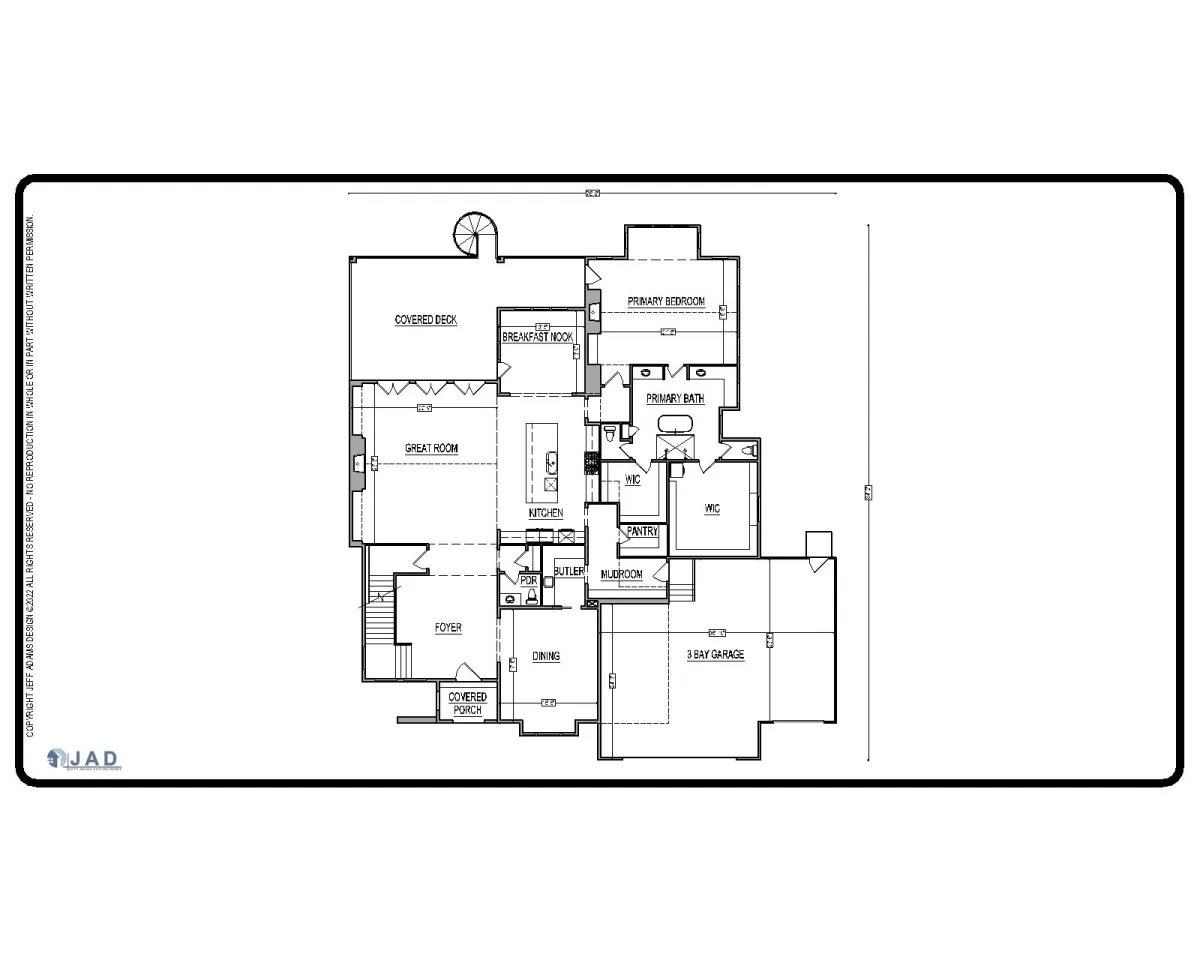
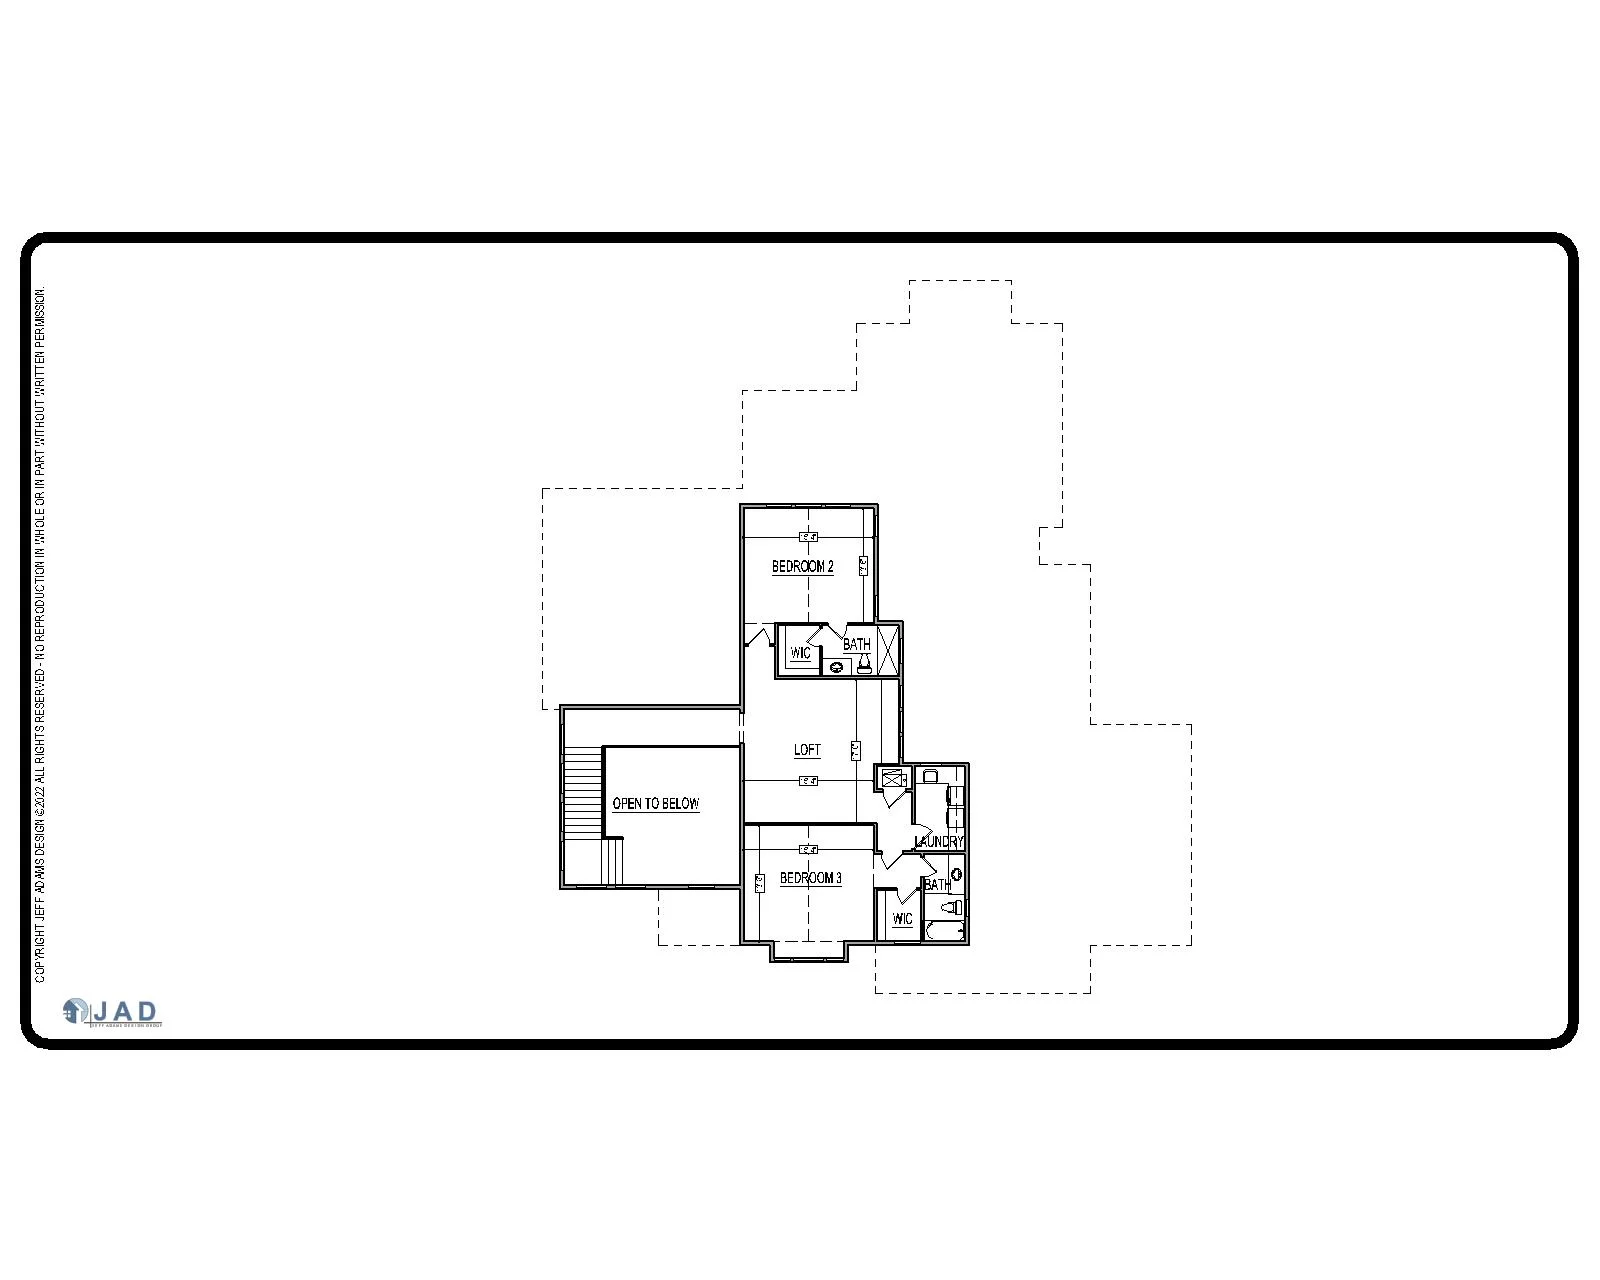
Inside, generous living areas are designed for both everyday comfort and effortless entertaining. Open-concept gathering spaces flow seamlessly, while large windows invite natural light to fill the interiors. The expansive layout provides versatility for multigenerational living, guest accommodations, home offices, or hobby rooms — all without sacrificing privacy or functionality.
The primary suite serves as a serene retreat, complemented by well-appointed secondary bedrooms and thoughtfully placed baths to accommodate family and guests with ease. A spacious three-car garage ensures ample storage and convenience. Salem is a home designed to grow with you — offering room to gather, room to retreat, and room to create lasting memories.
Plan Details