Kanab | $4,028.00
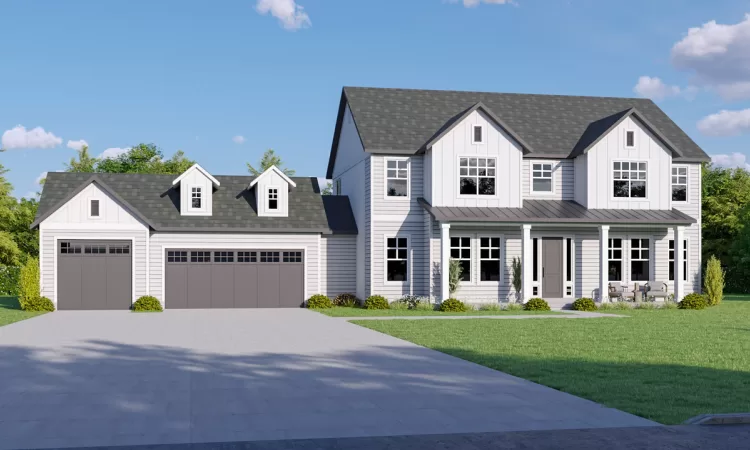
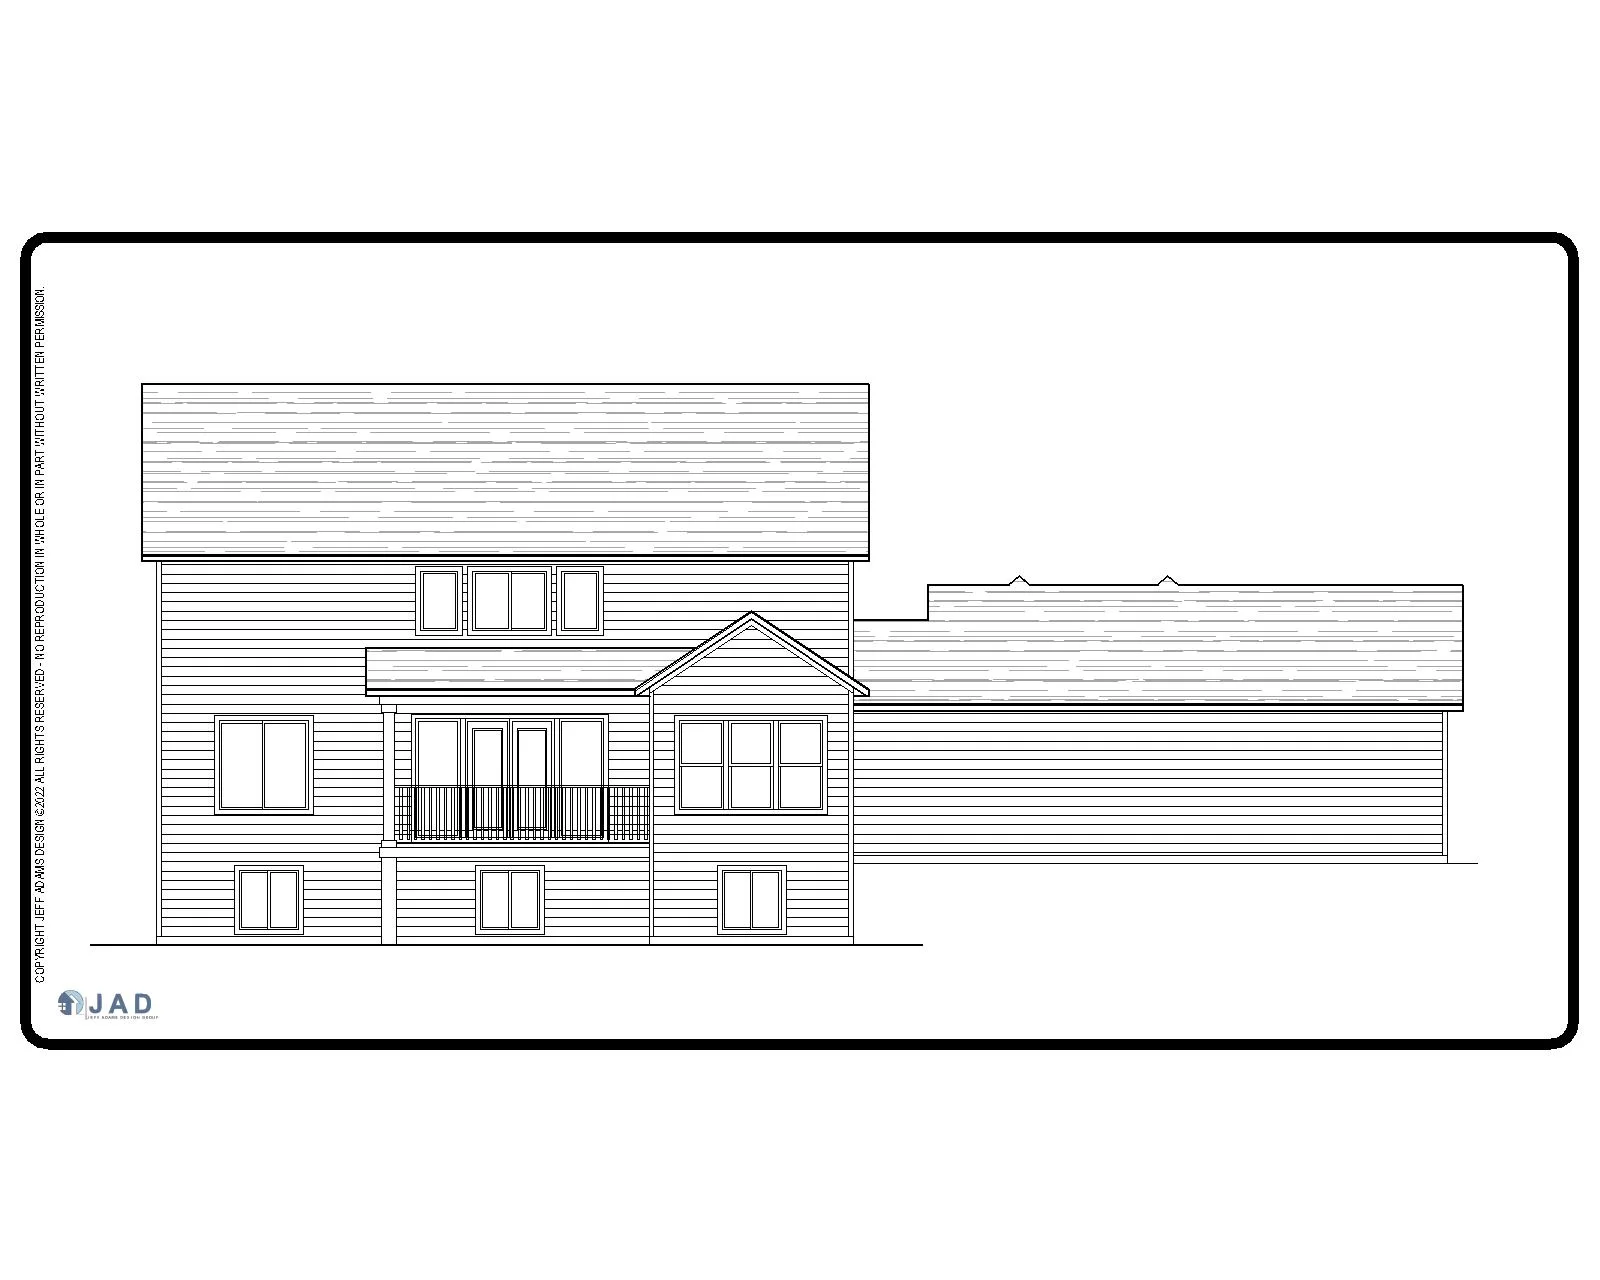
The Kanab is a stately three-story residence designed to offer exceptional space, flexibility, and timeless architectural appeal. With 5,371 square feet of thoughtfully planned living, this home is ideal for large families, multigenerational households, or those who love to host.
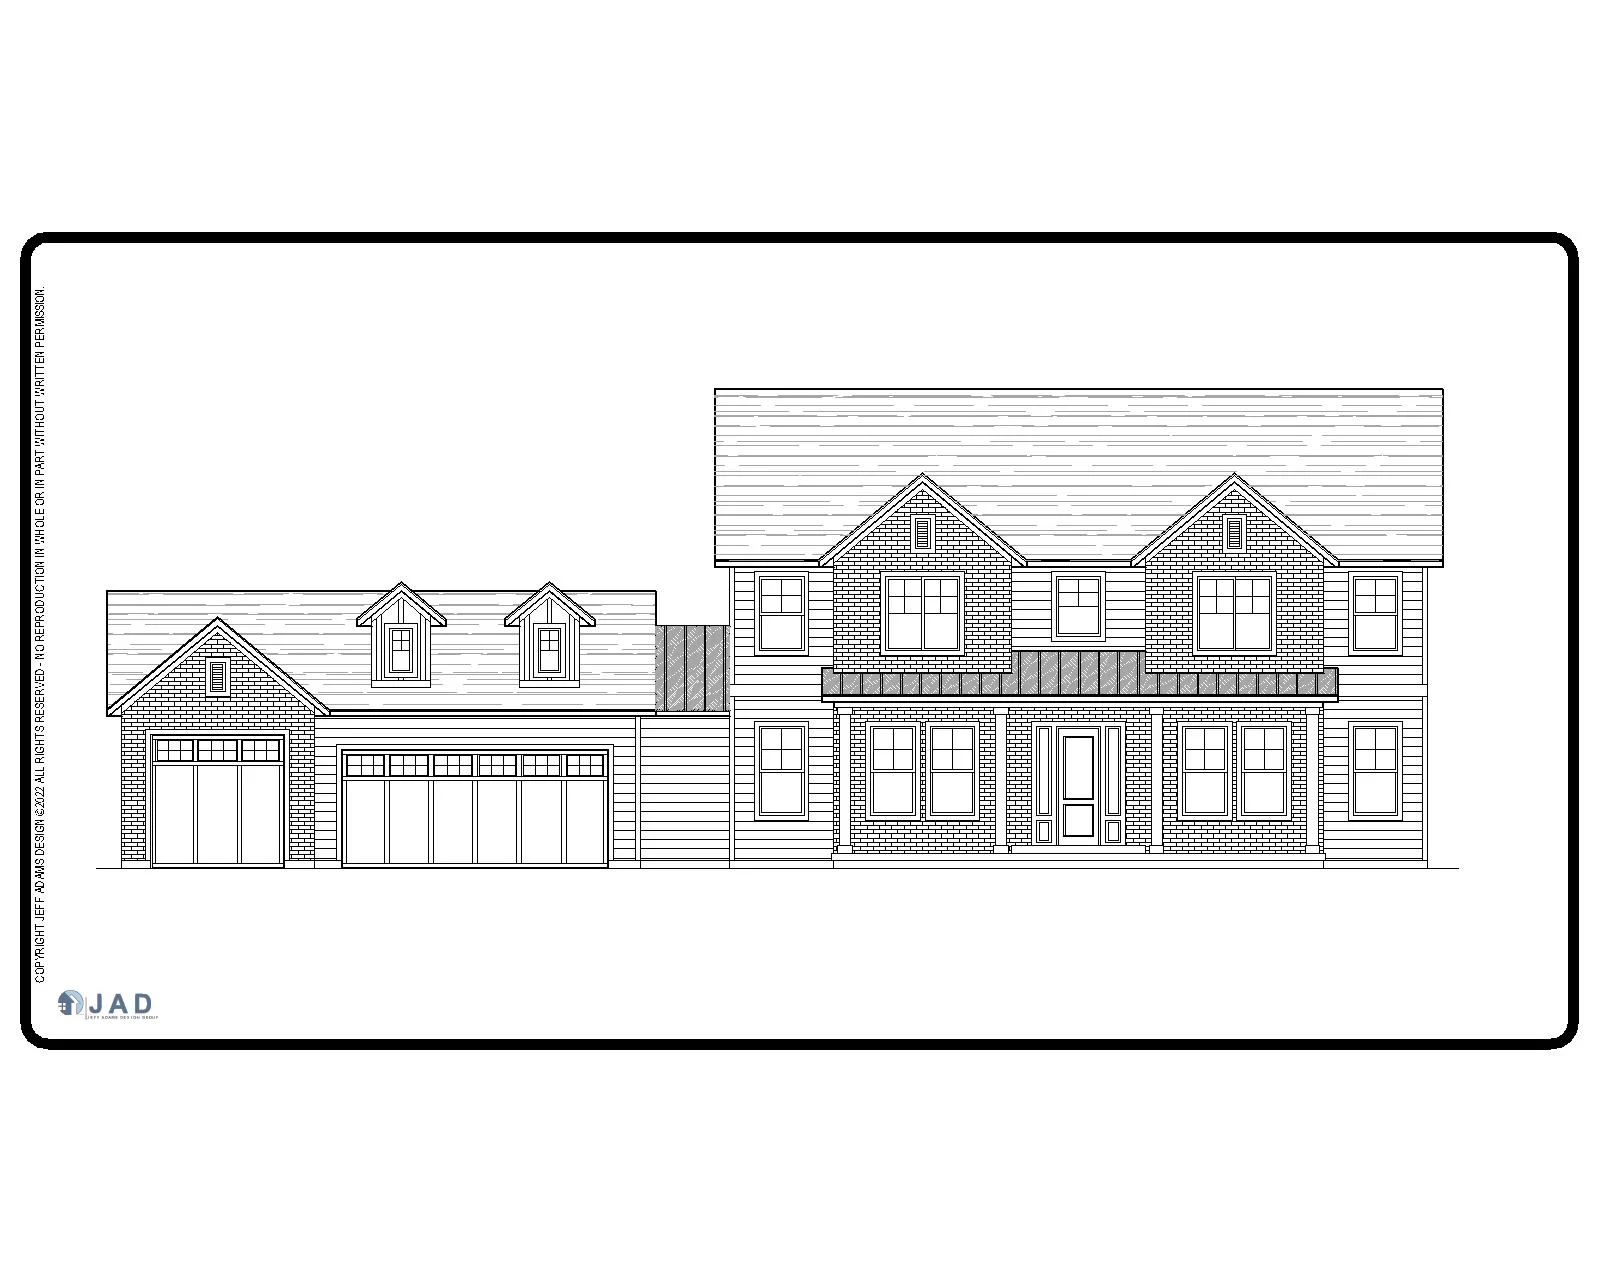
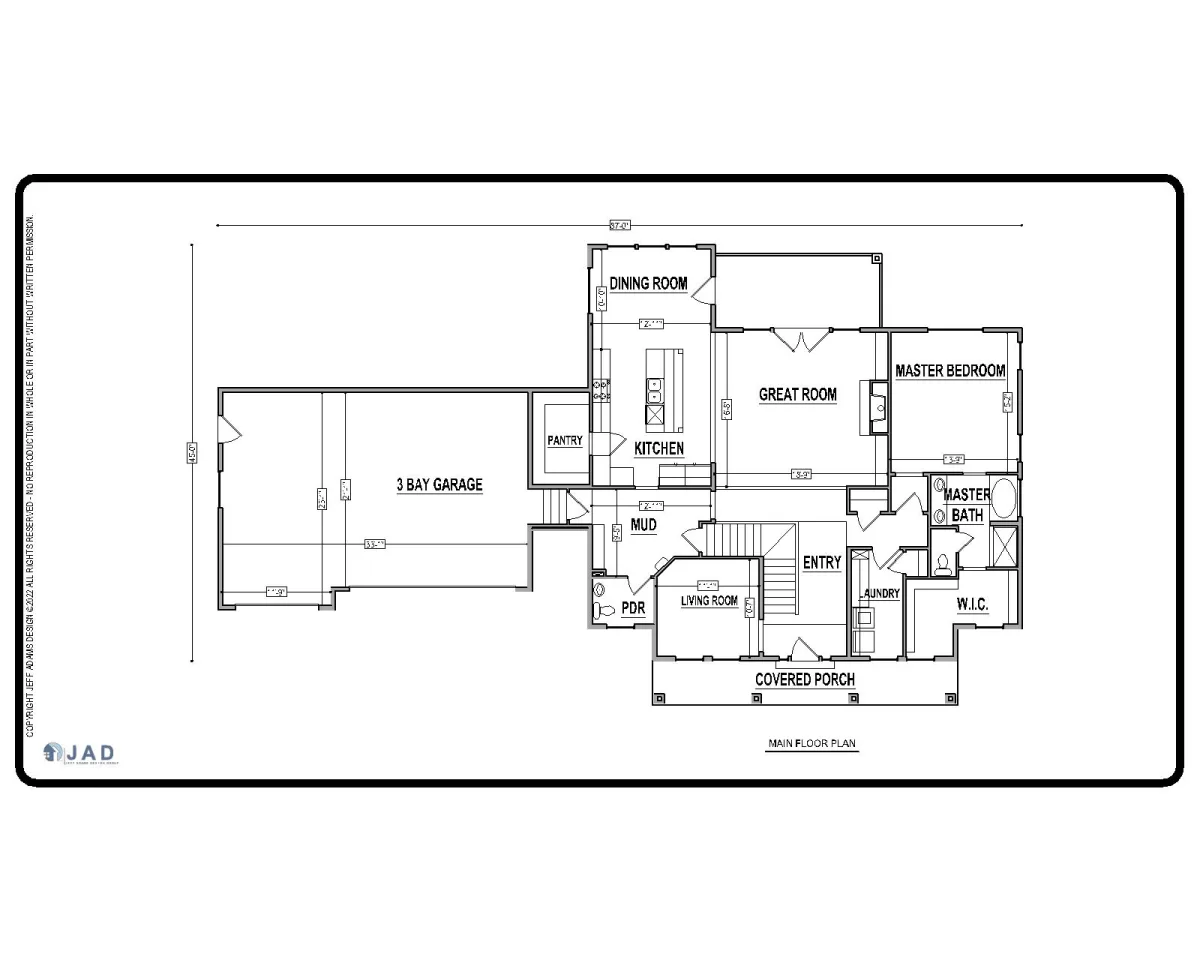
Its classic façade—highlighted by symmetrical gables, layered materials, and a welcoming covered porch—creates a strong, elegant first impression. Inside, expansive gathering areas anchor the main level, where an open-concept layout allows the kitchen, dining, and living spaces to flow seamlessly for both everyday comfort and entertaining.
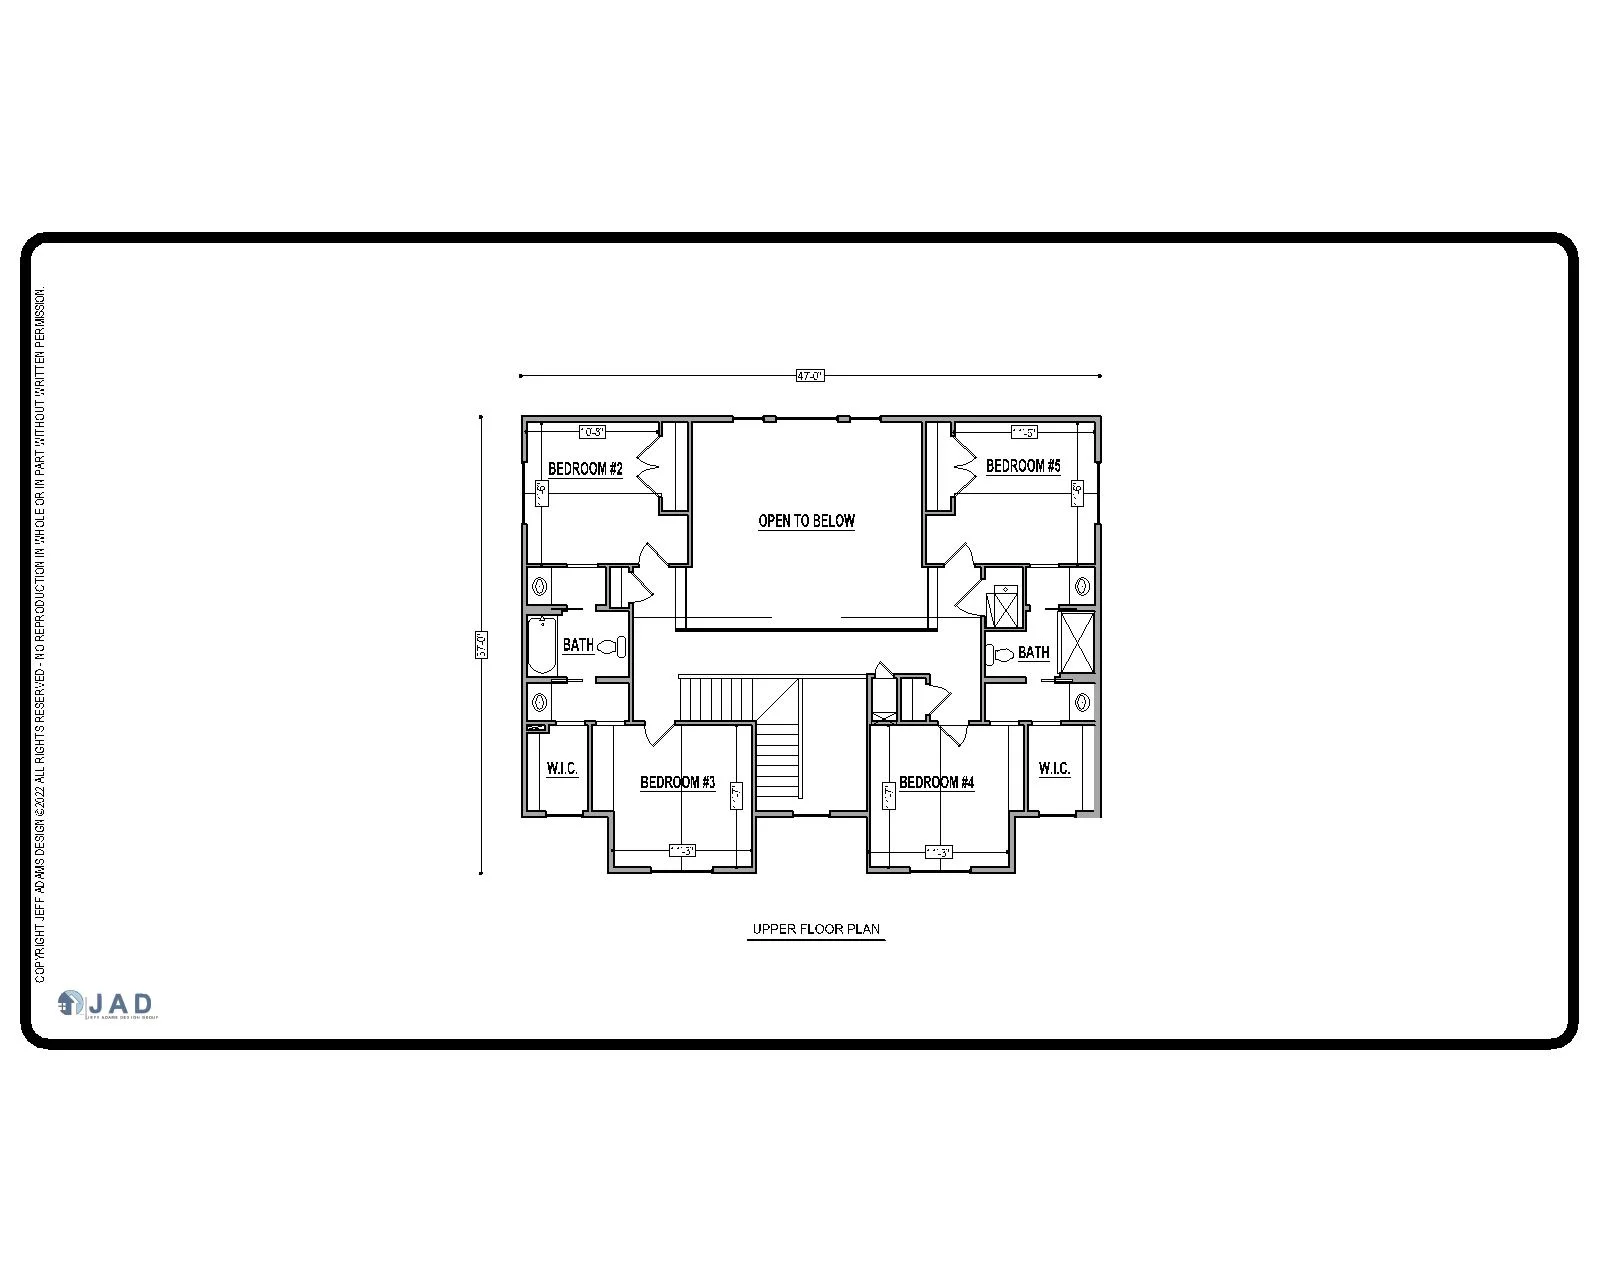
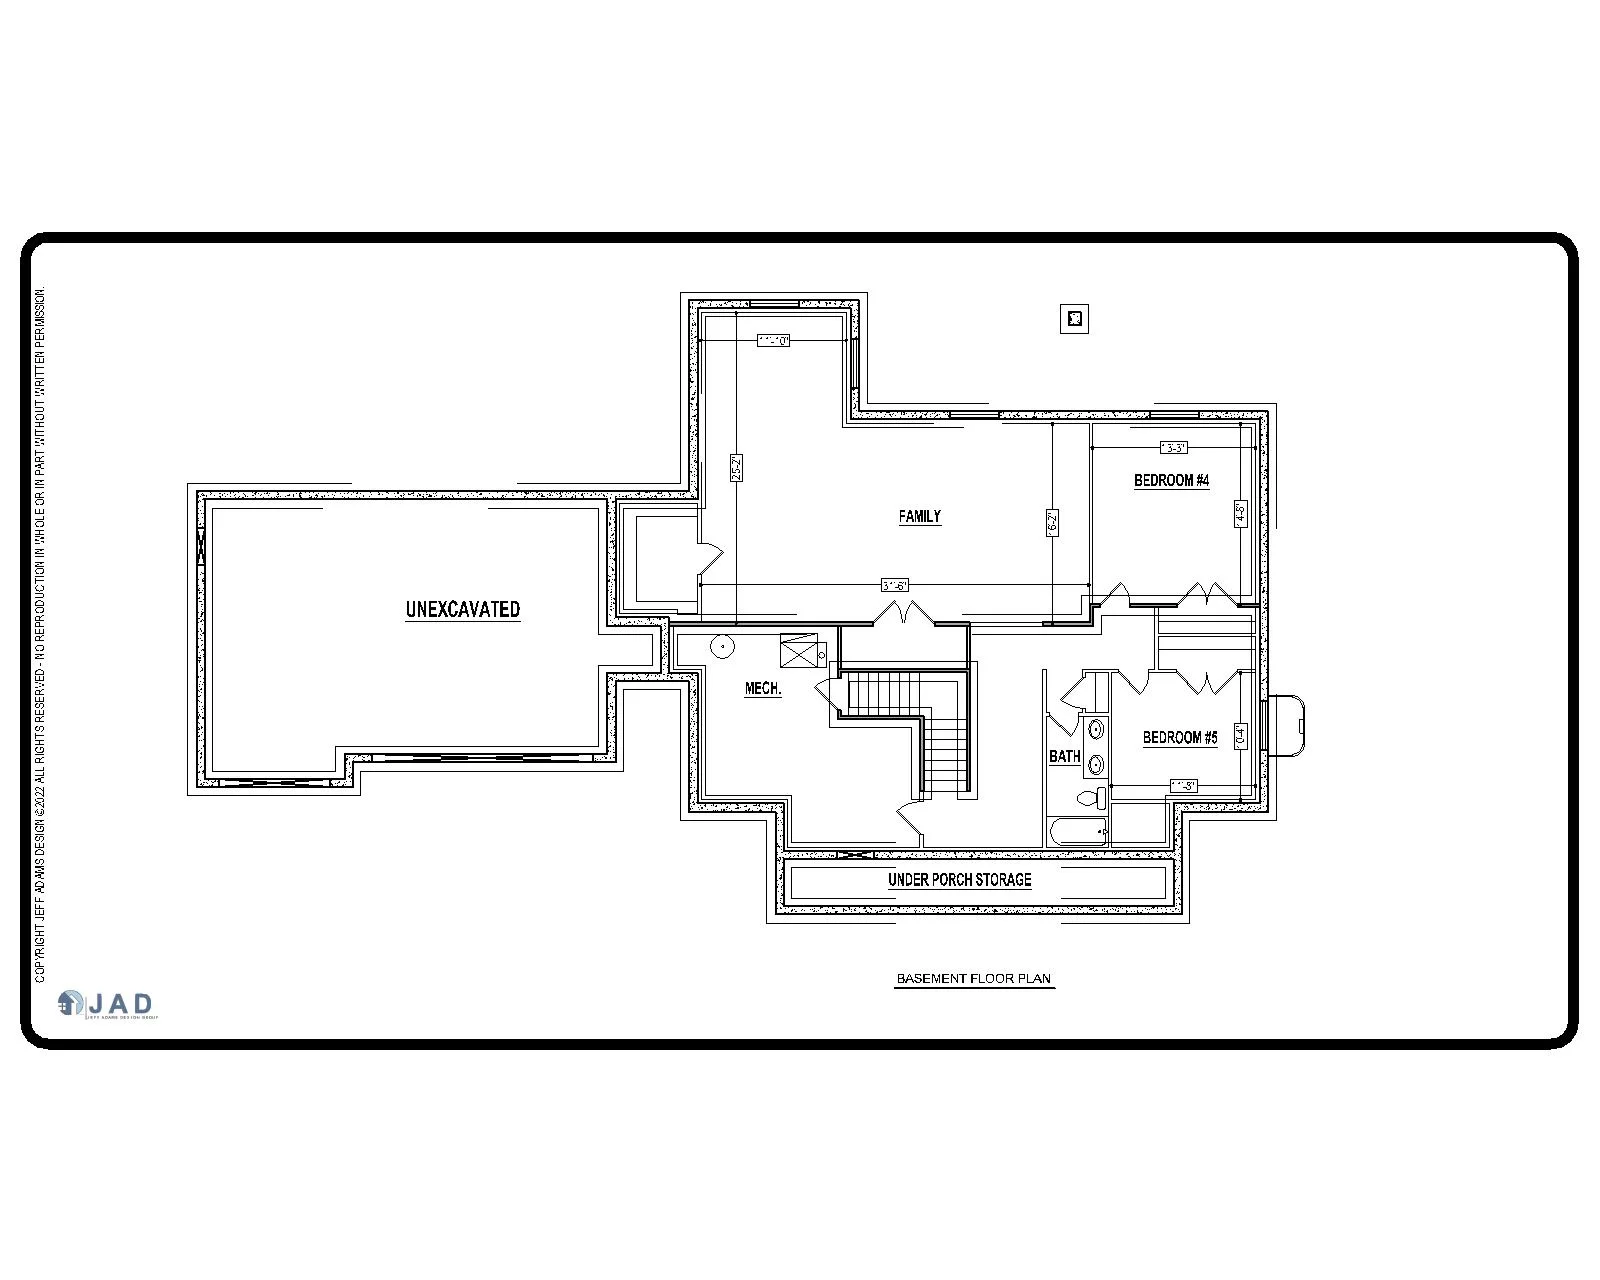
With seven bedrooms and 4.5 baths thoughtfully distributed across three levels, the Kanab provides the perfect balance of shared spaces and private retreats. The upper floors offer flexibility for guest suites, home offices, media rooms, or play areas—allowing the home to evolve with your lifestyle.
Complete with a spacious 3-car garage and abundant storage throughout, the Kanab delivers grand scale living with refined design and unmatched versatility.
Plan Details