Riverdale | $3,570.00
Riverdale is a beautifully layered mountain-modern home that blends natural textures with clean architectural lines. At 4,759 square feet, this five-bedroom design offers the perfect balance of warmth, space, and functionality for growing families or those who love to entertain.
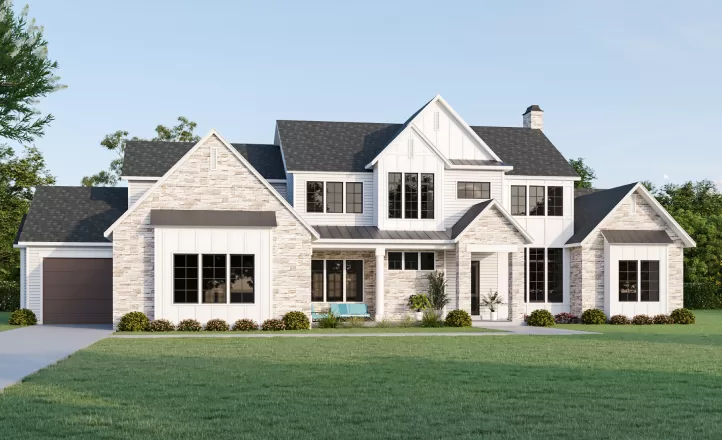
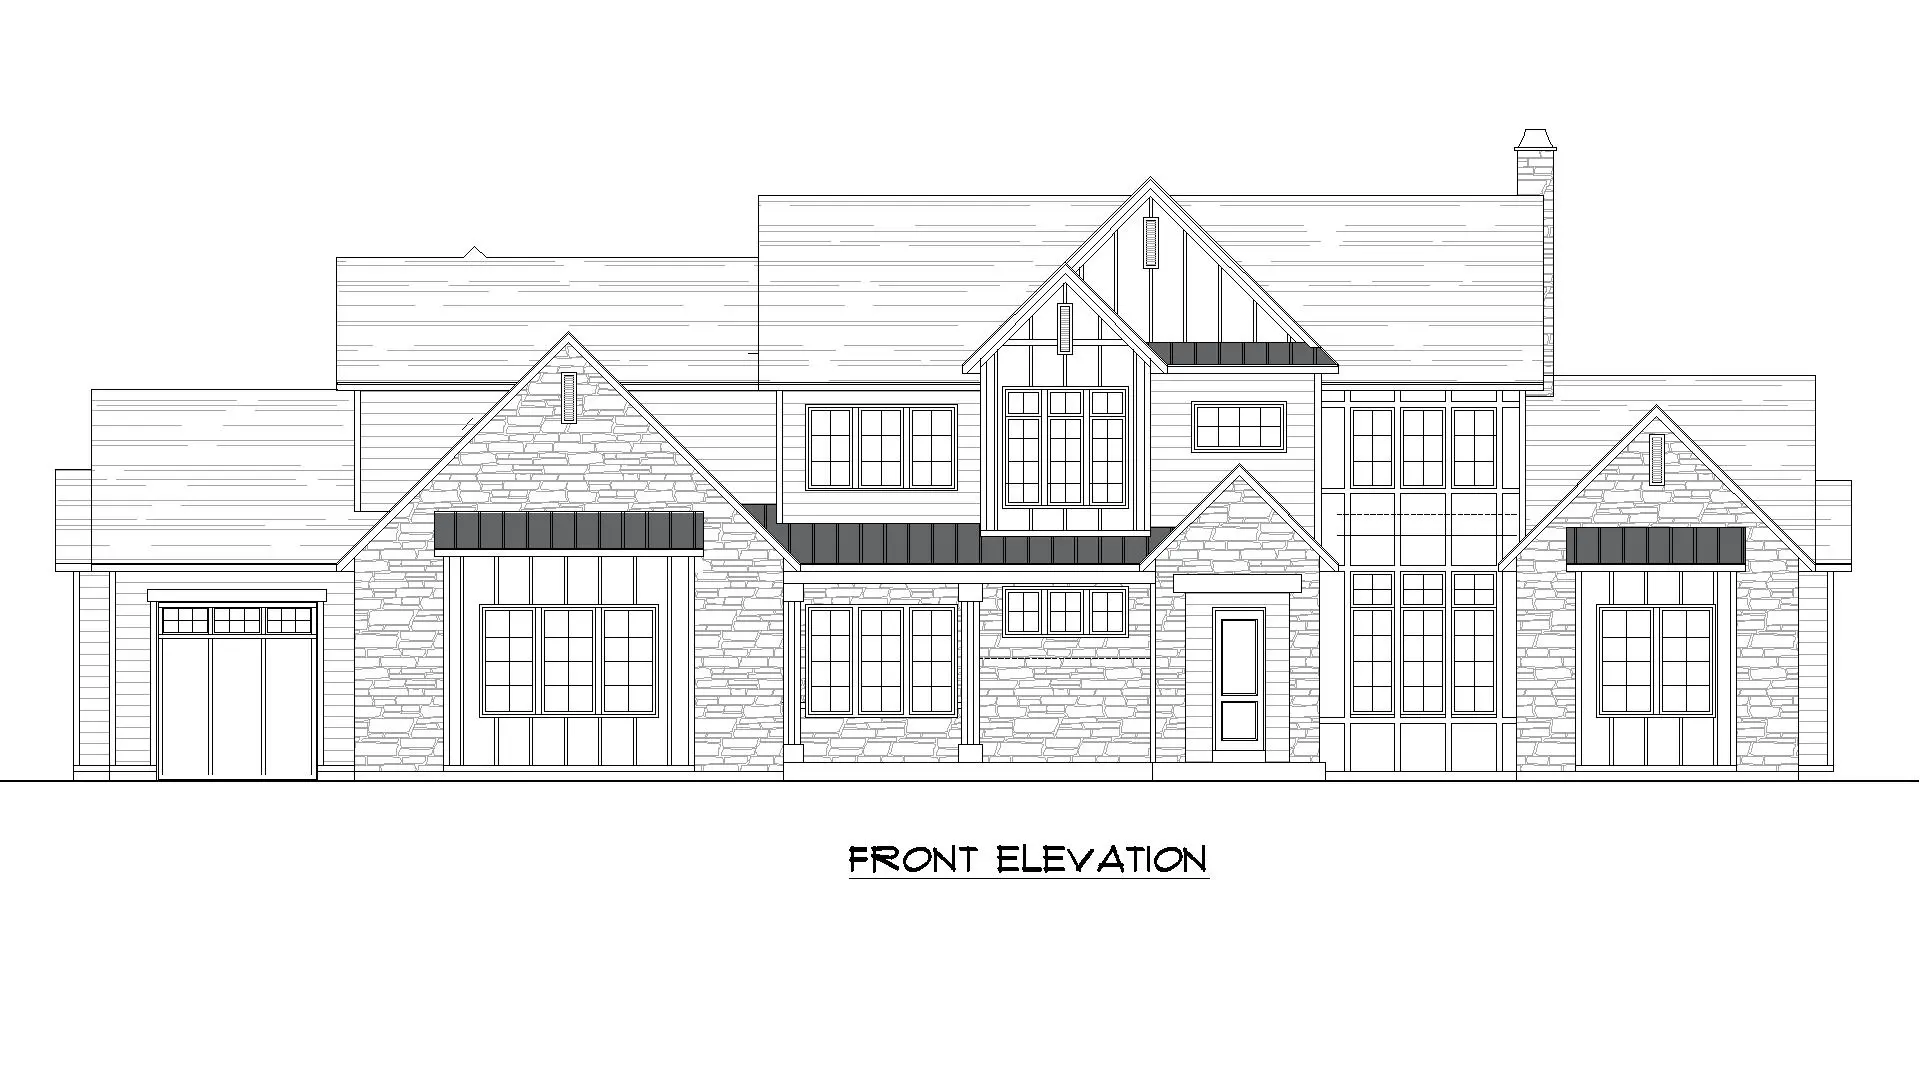
The front elevation showcases a striking combination of stonework, vertical siding, and bold metal accents. Multiple gables and expansive windows create depth and dimension, while allowing natural light to pour into the home. The three-car garage is seamlessly integrated into the façade, maintaining symmetry while providing everyday convenience.
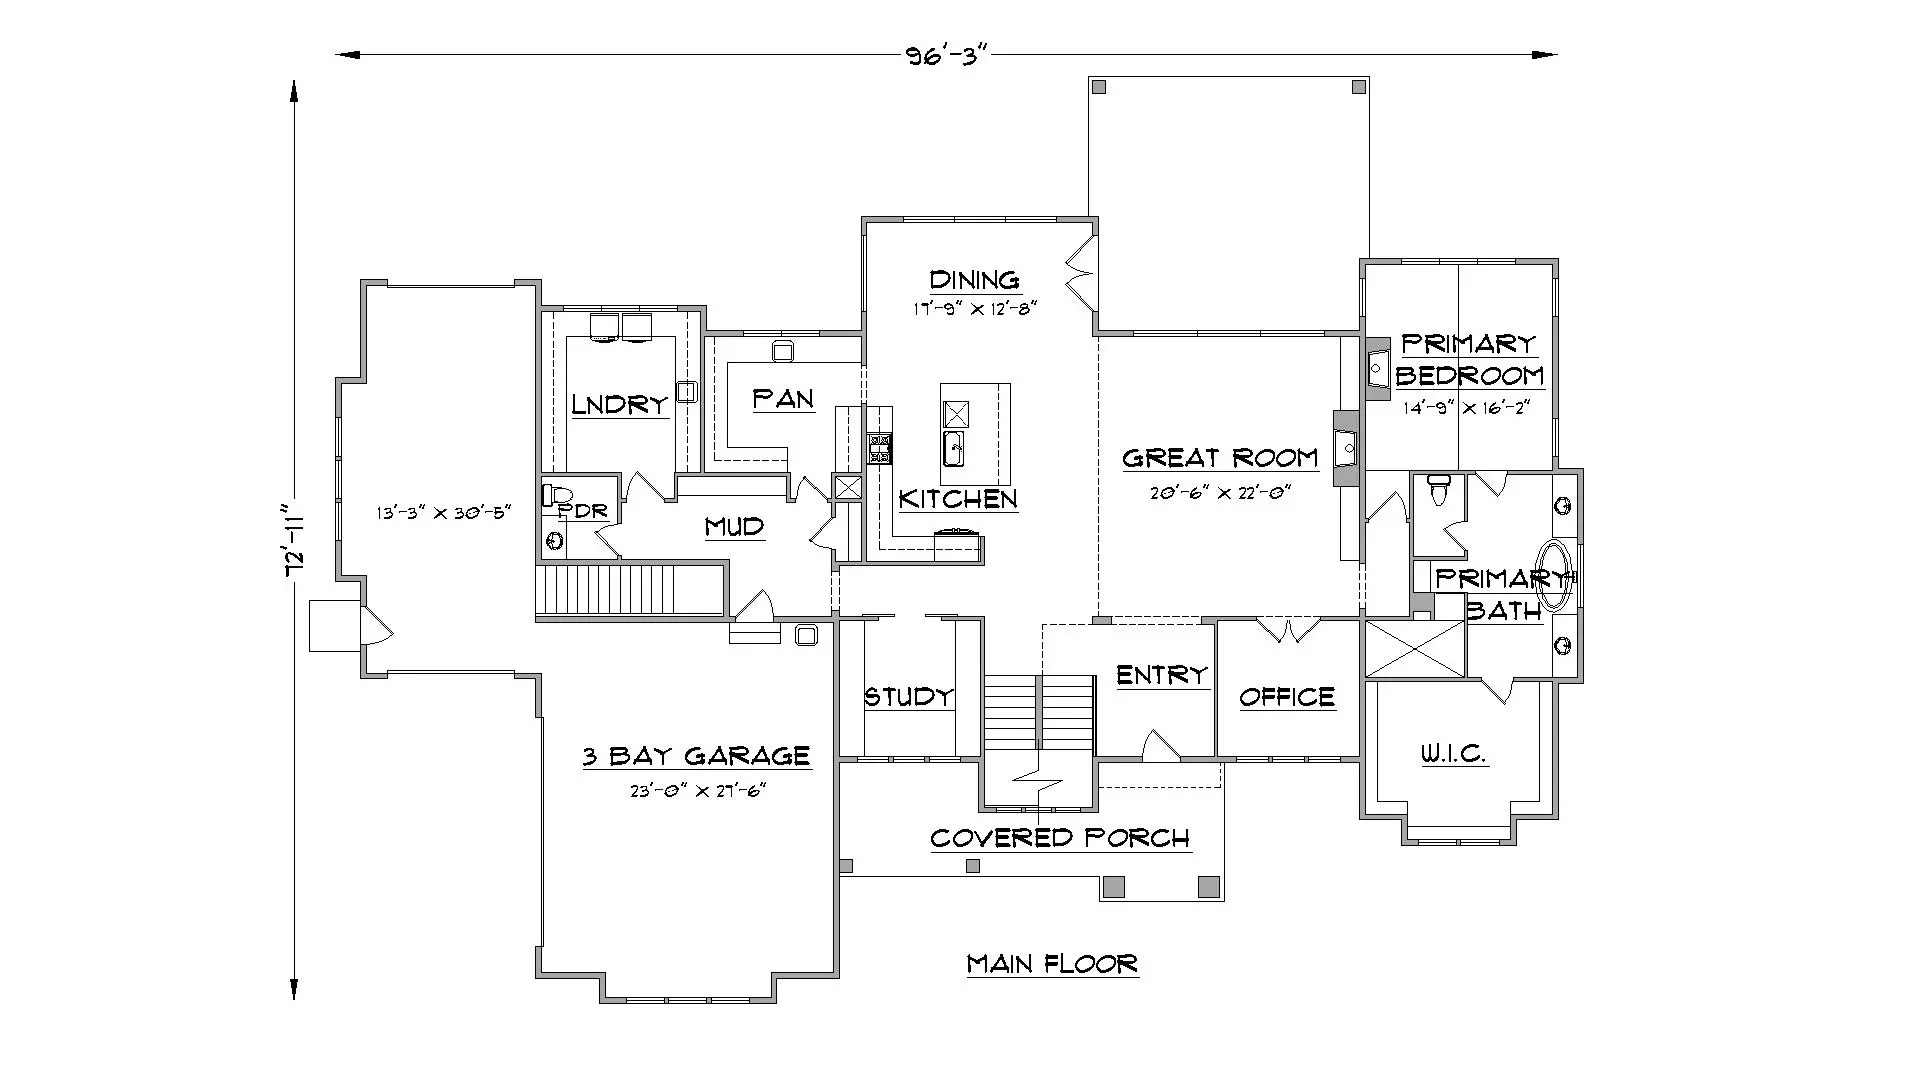
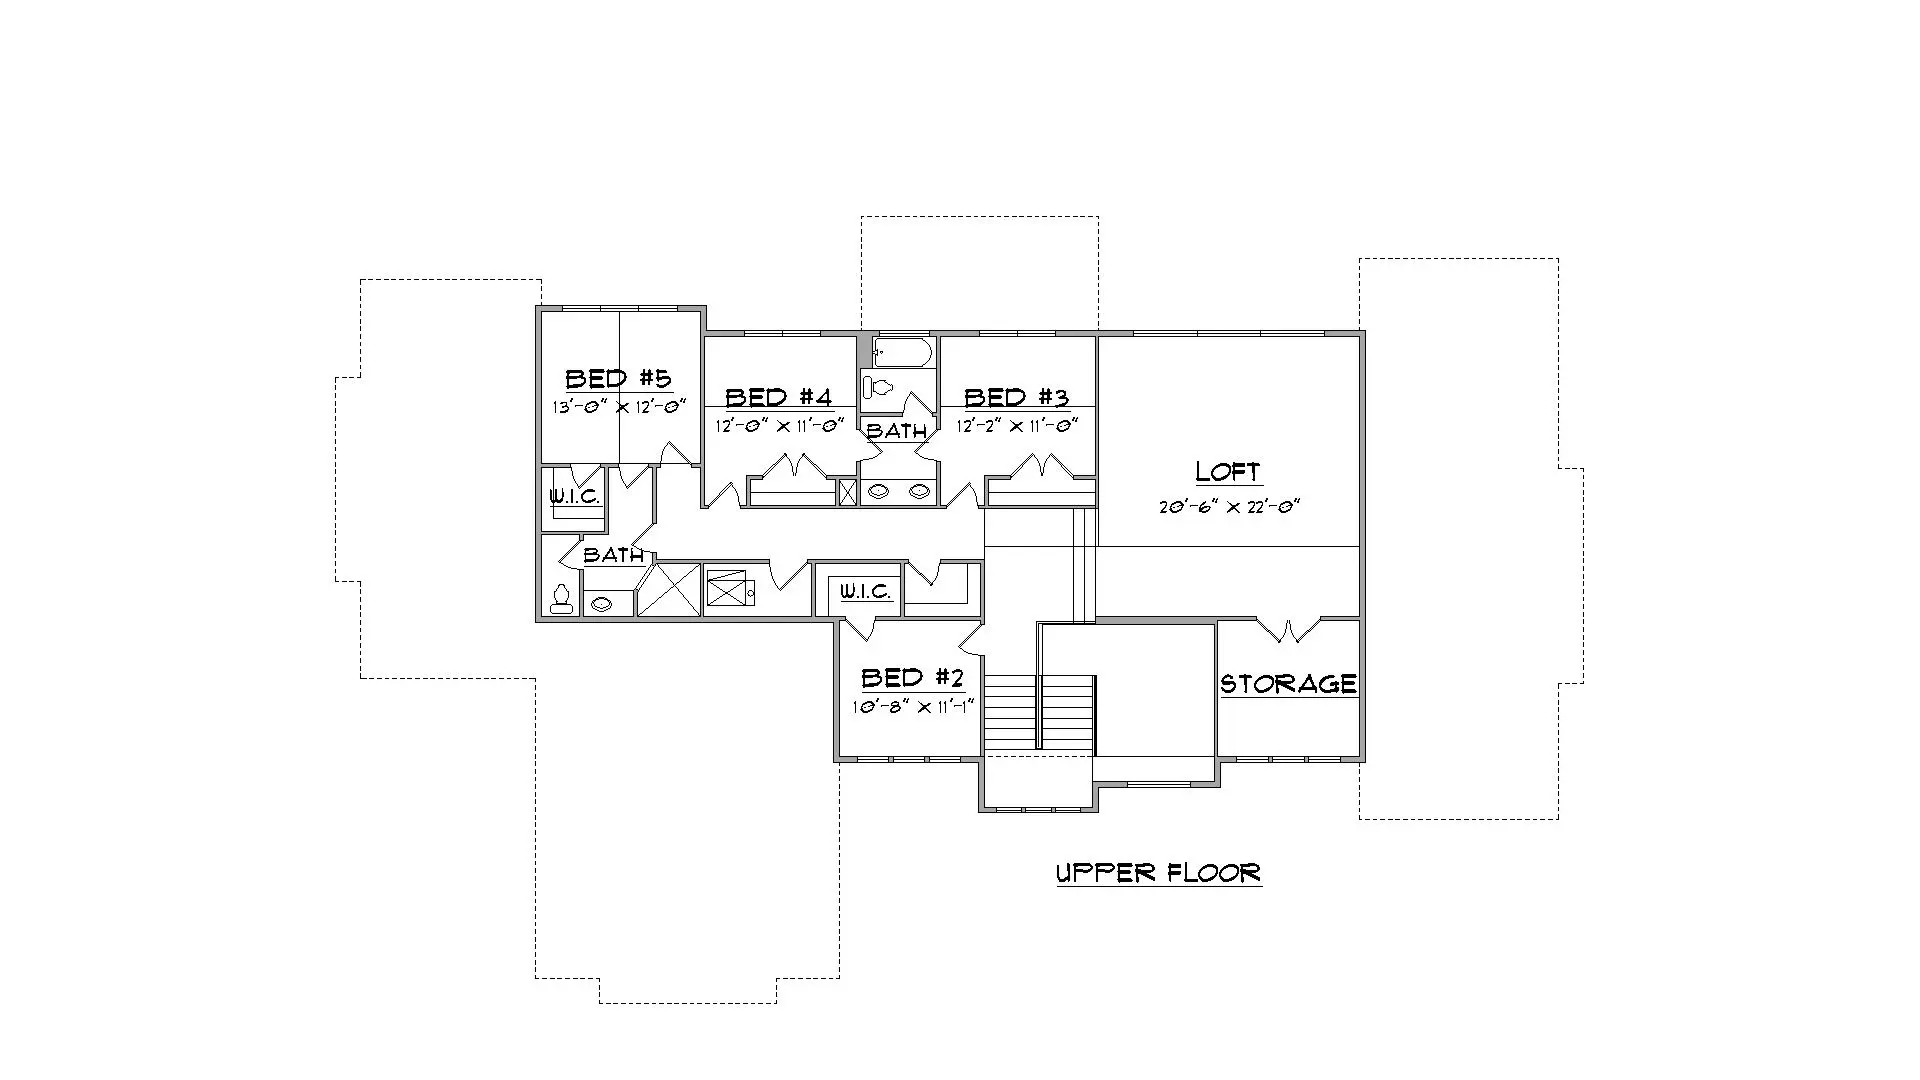
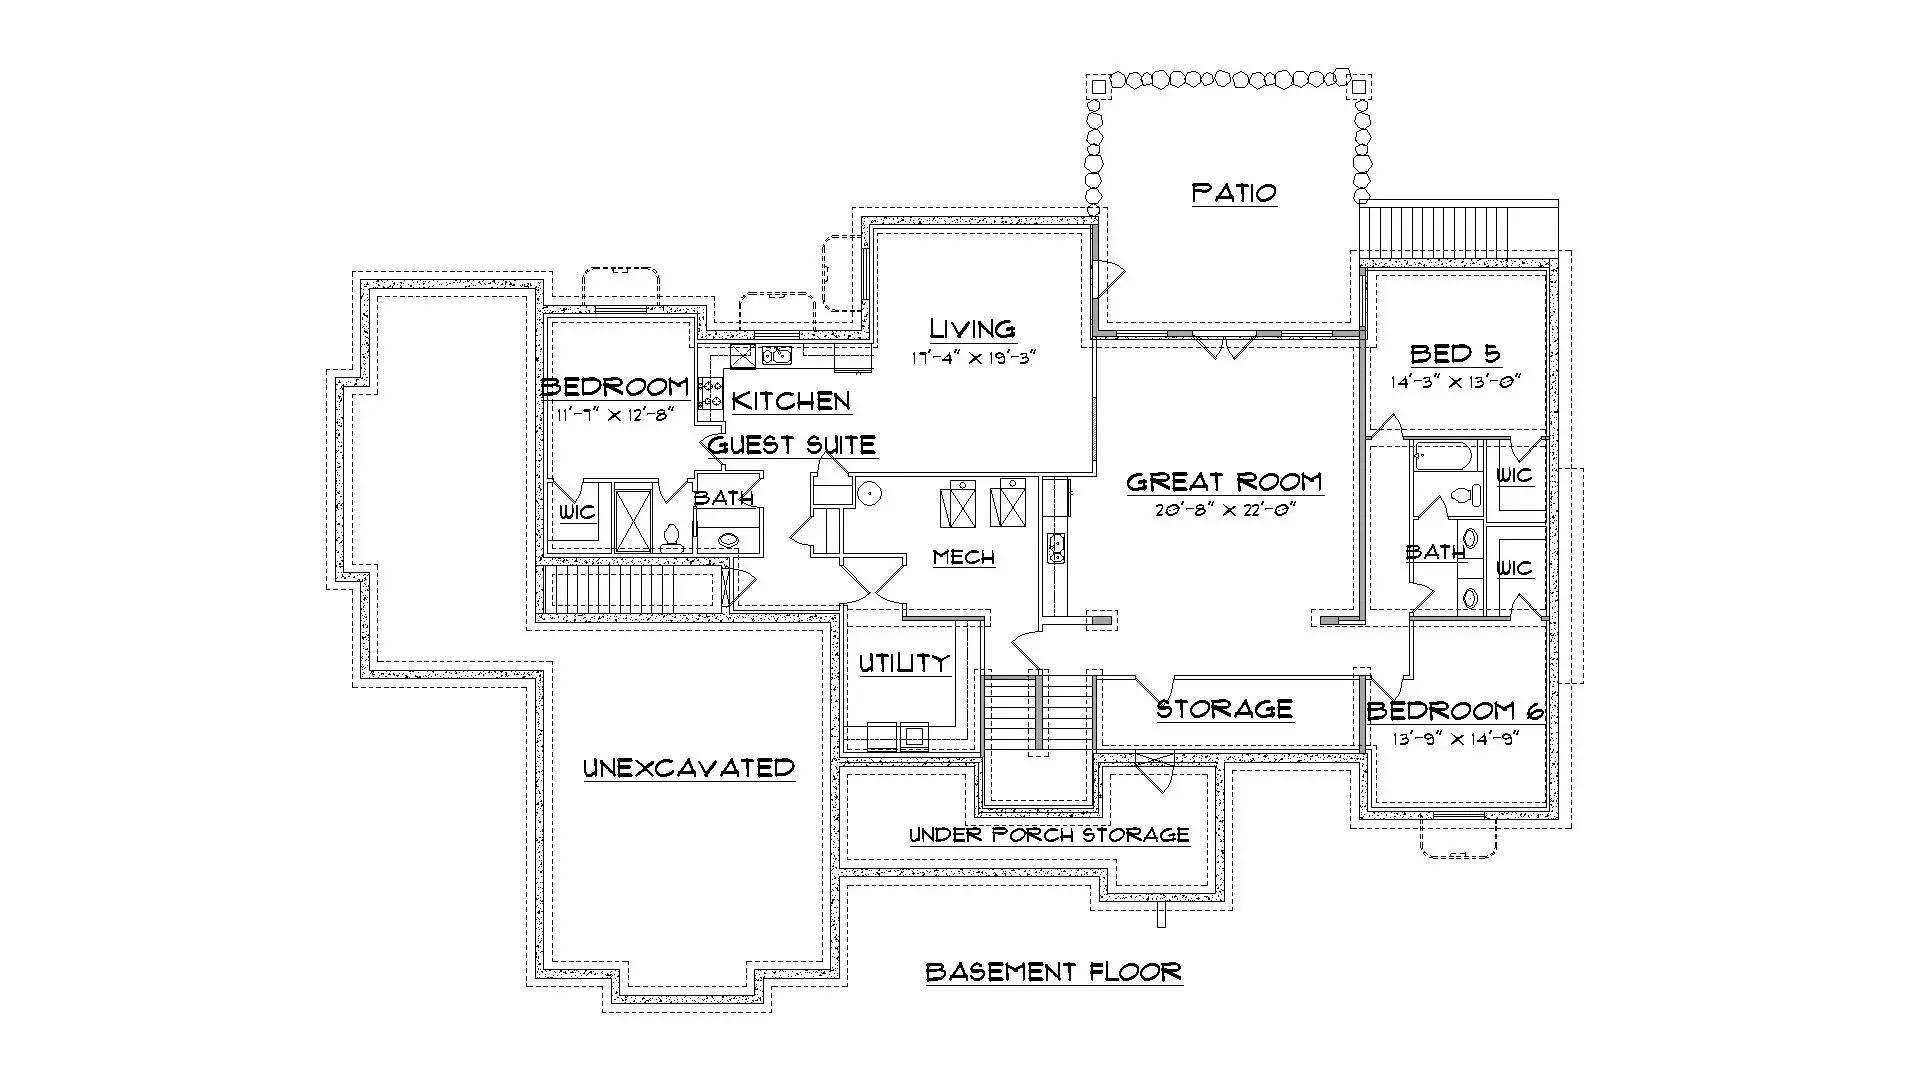
Inside, Riverdale is thoughtfully designed with open-concept living at its core. Generous gathering spaces flow effortlessly into one another, creating an inviting atmosphere for hosting or daily living. With five bedrooms and 3.5 bathrooms, this plan offers flexibility for guest suites, home offices, or dedicated hobby spaces without sacrificing comfort.
Architecturally rich yet highly livable, Riverdale delivers elevated design with the warmth and practicality today’s homeowners desire.
Plan Details